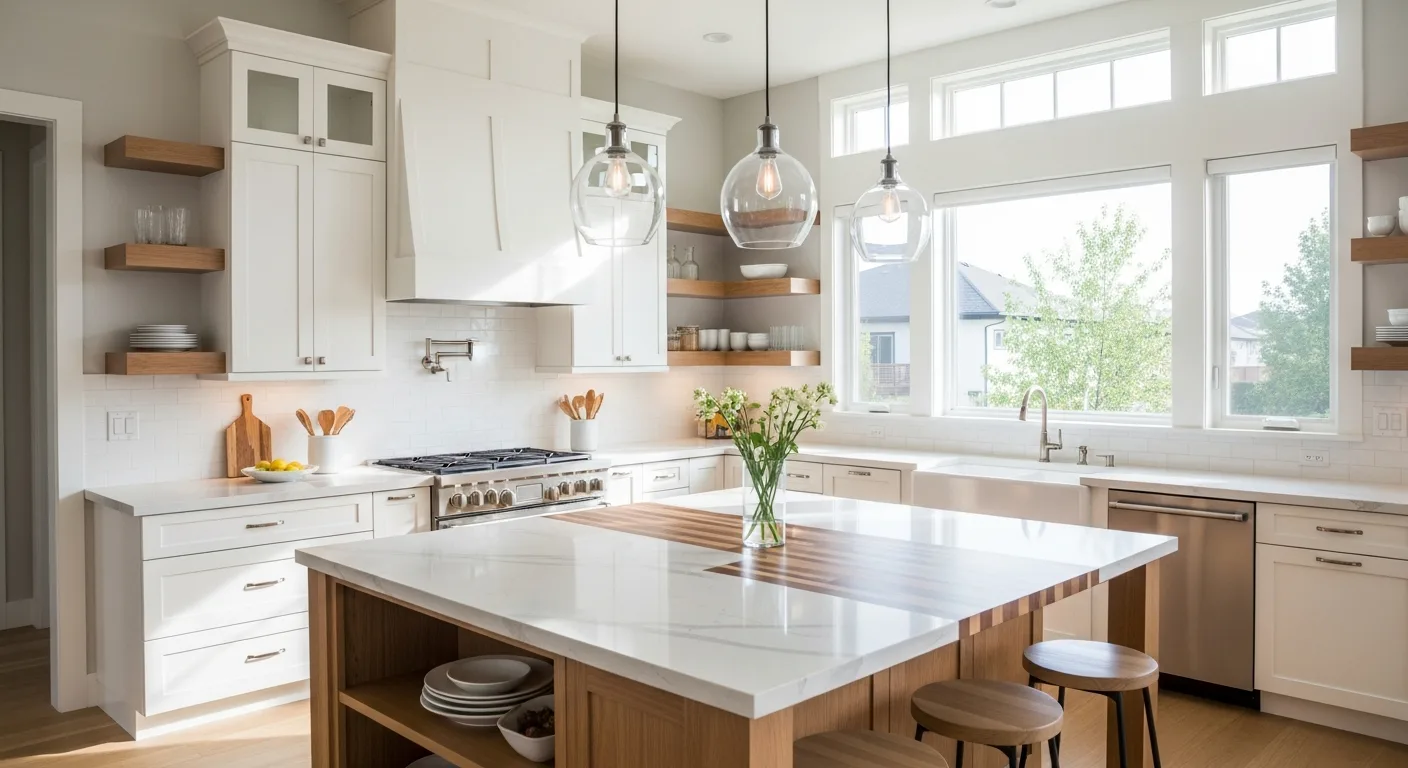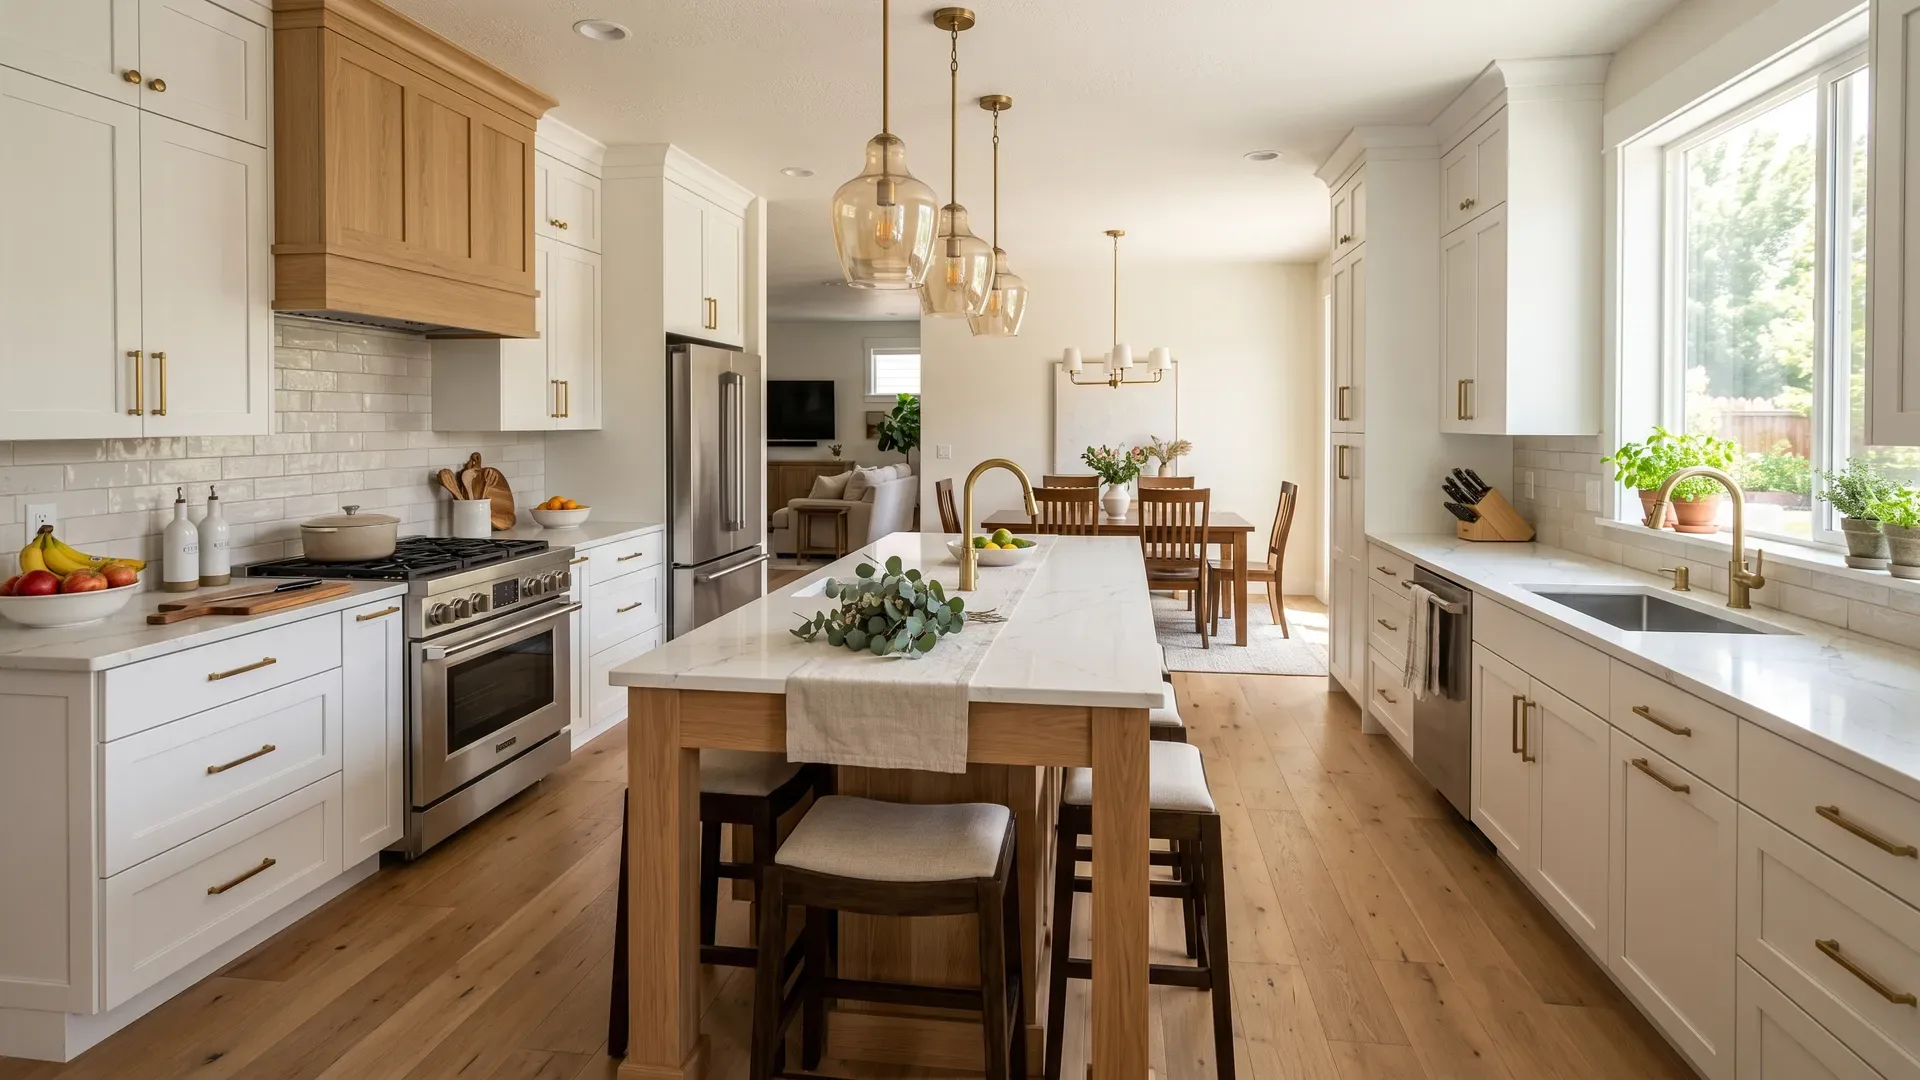
Planning a kitchen cabinet project comes down to a clear sequence: set your budget and priorities, nail the layout and the work triangle, choose construction quality and door style, then finishes and hardware, and finally measure precisely and order. The homeowners who love their finished kitchens are the ones who plan in that order - function before looks, quality before extras - rather than starting with a pretty color and working backward. This step-by-step guide walks you through planning a kitchen cabinet project from first idea to installation, so you make the big decisions in the right order and avoid the expensive regrets.
Key takeaways: Plan in order - budget, layout and work triangle, construction quality, door style, finishes, then precise measurements. Function and quality first, looks second. See cabinet costs or get a planning range.
Step 1: Set your budget and priorities
Tap to expand
Step 1: Set your budget and priorities
Every good kitchen plan starts with an honest budget and a short list of priorities, because they shape every decision that follows. Decide roughly what you can spend, then rank what matters most to you - is it maximum storage, a specific look, top-tier construction, a big island, or staying under a firm number? Knowing your priorities lets you spend where it counts and economize where it does not. A common and costly mistake is falling in love with finishes and add-ons before the budget is set, then discovering the essentials no longer fit. Establish the number and the priorities first, and the rest of the plan becomes a series of clear trade-offs rather than an open-ended wish list. Our custom cabinet cost guide and cost-per-linear-foot guide help you set a realistic number.
Step 2: Nail the layout and work triangle
Tap to expand
Step 2: Nail the layout and work triangle
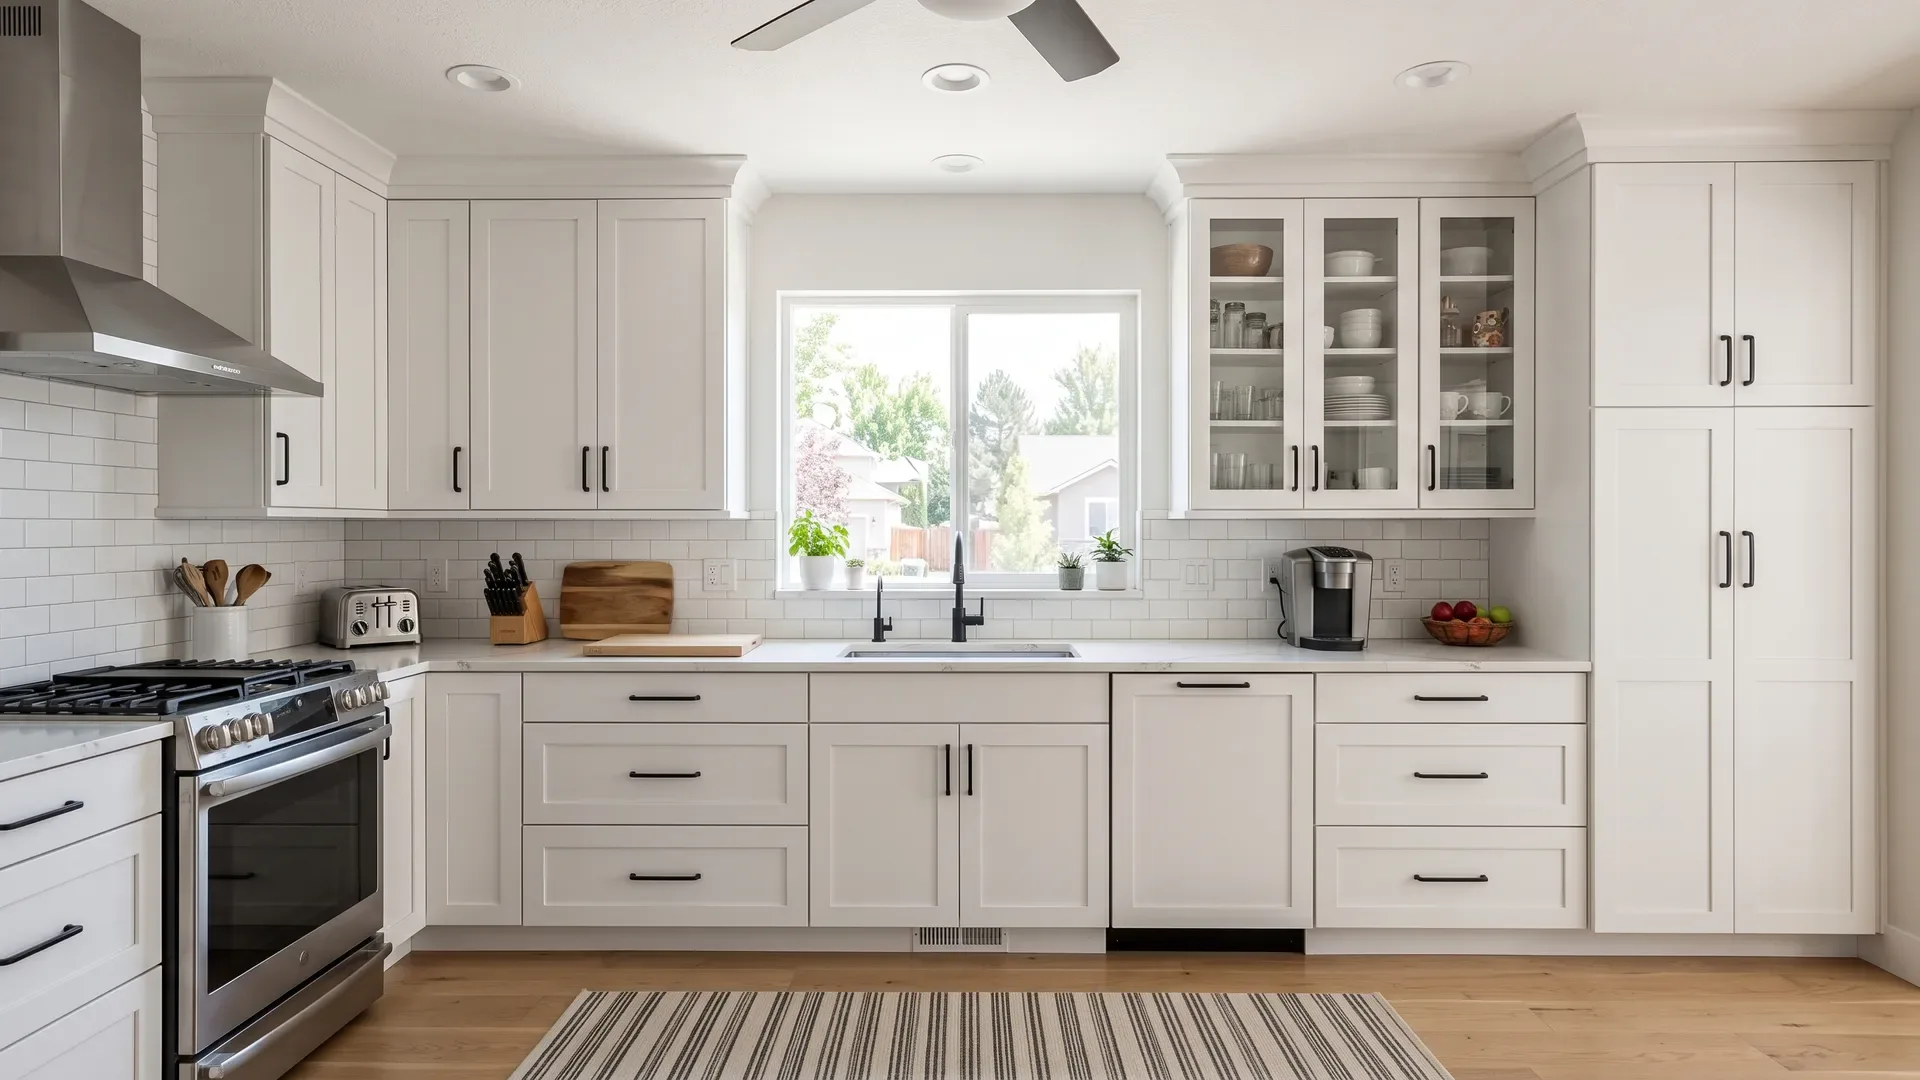
Layout is the single most important decision in a kitchen, because no finish can fix a kitchen that does not function. The classic principle is the work triangle - the path between the sink, stove, and refrigerator - which should be efficient and unobstructed so cooking flows. Think about how you actually use the kitchen: where you prep, where traffic moves, where you need counter space beside the stove and sink, and how an island fits without crowding the triangle. Common layouts (galley, L-shaped, U-shaped, and island) each suit different rooms. Getting the layout right - including cabinet placement, appliance positions, and clearances - is what makes a kitchen a pleasure to cook in, so invest the most planning time here before thinking about how it looks.
Step 3: Plan your storage and cabinet types
Tap to expand
Step 3: Plan your storage and cabinet types
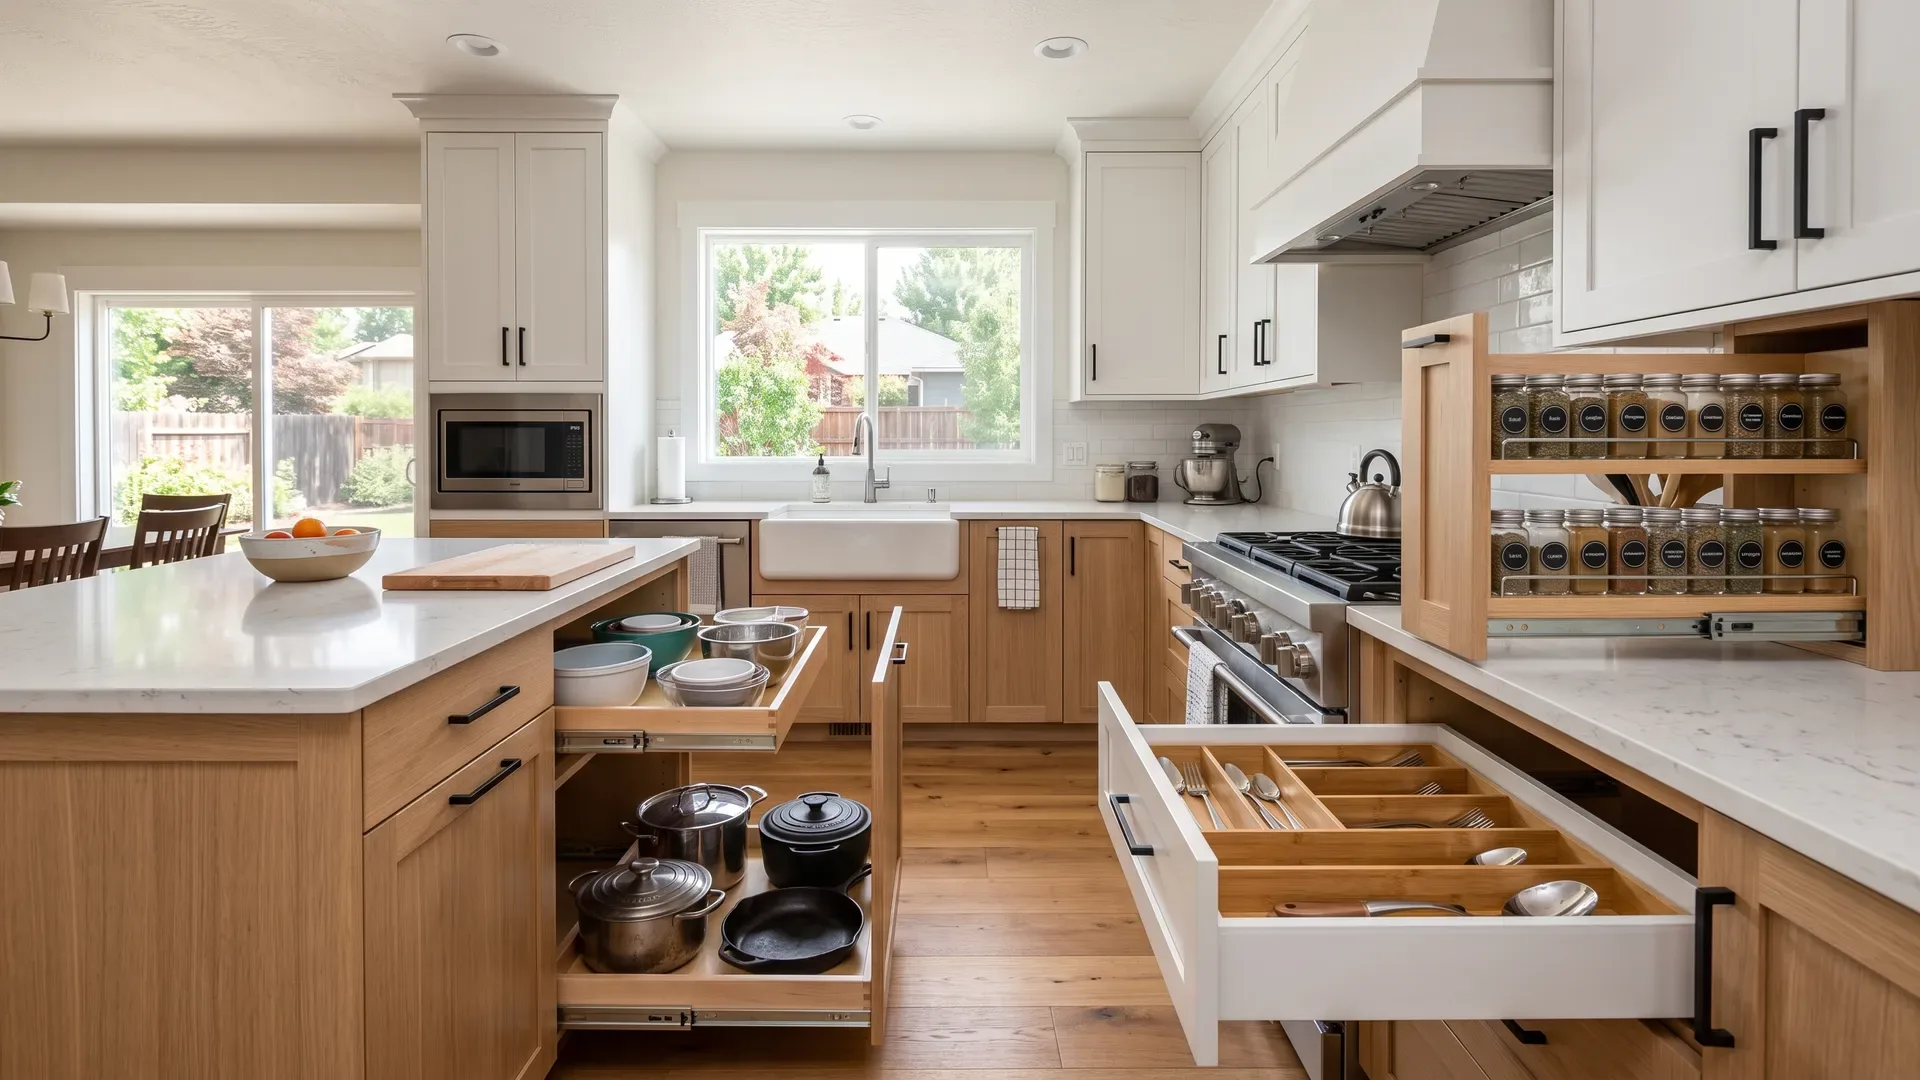
With the layout set, plan the storage in detail, because this is where a kitchen is won or lost day to day. Decide where deep drawers go (near the range for pots and pans), where you need a pantry, how to handle corners (lazy Susan or pull-out), and which specialty cabinets and inserts earn their place - a spice pull-out, a pull-out trash, roll-out trays, dividers. Think in zones - cooking, prep, cleanup, storage - and make sure each has the storage it needs where you use it. Planning storage now, rather than settling for standard boxes, is what produces a kitchen that organizes itself. See our organization ideas and cabinet sizes guide to plan this well.
Step 4: Choose construction quality
Tap to expand
Step 4: Choose construction quality
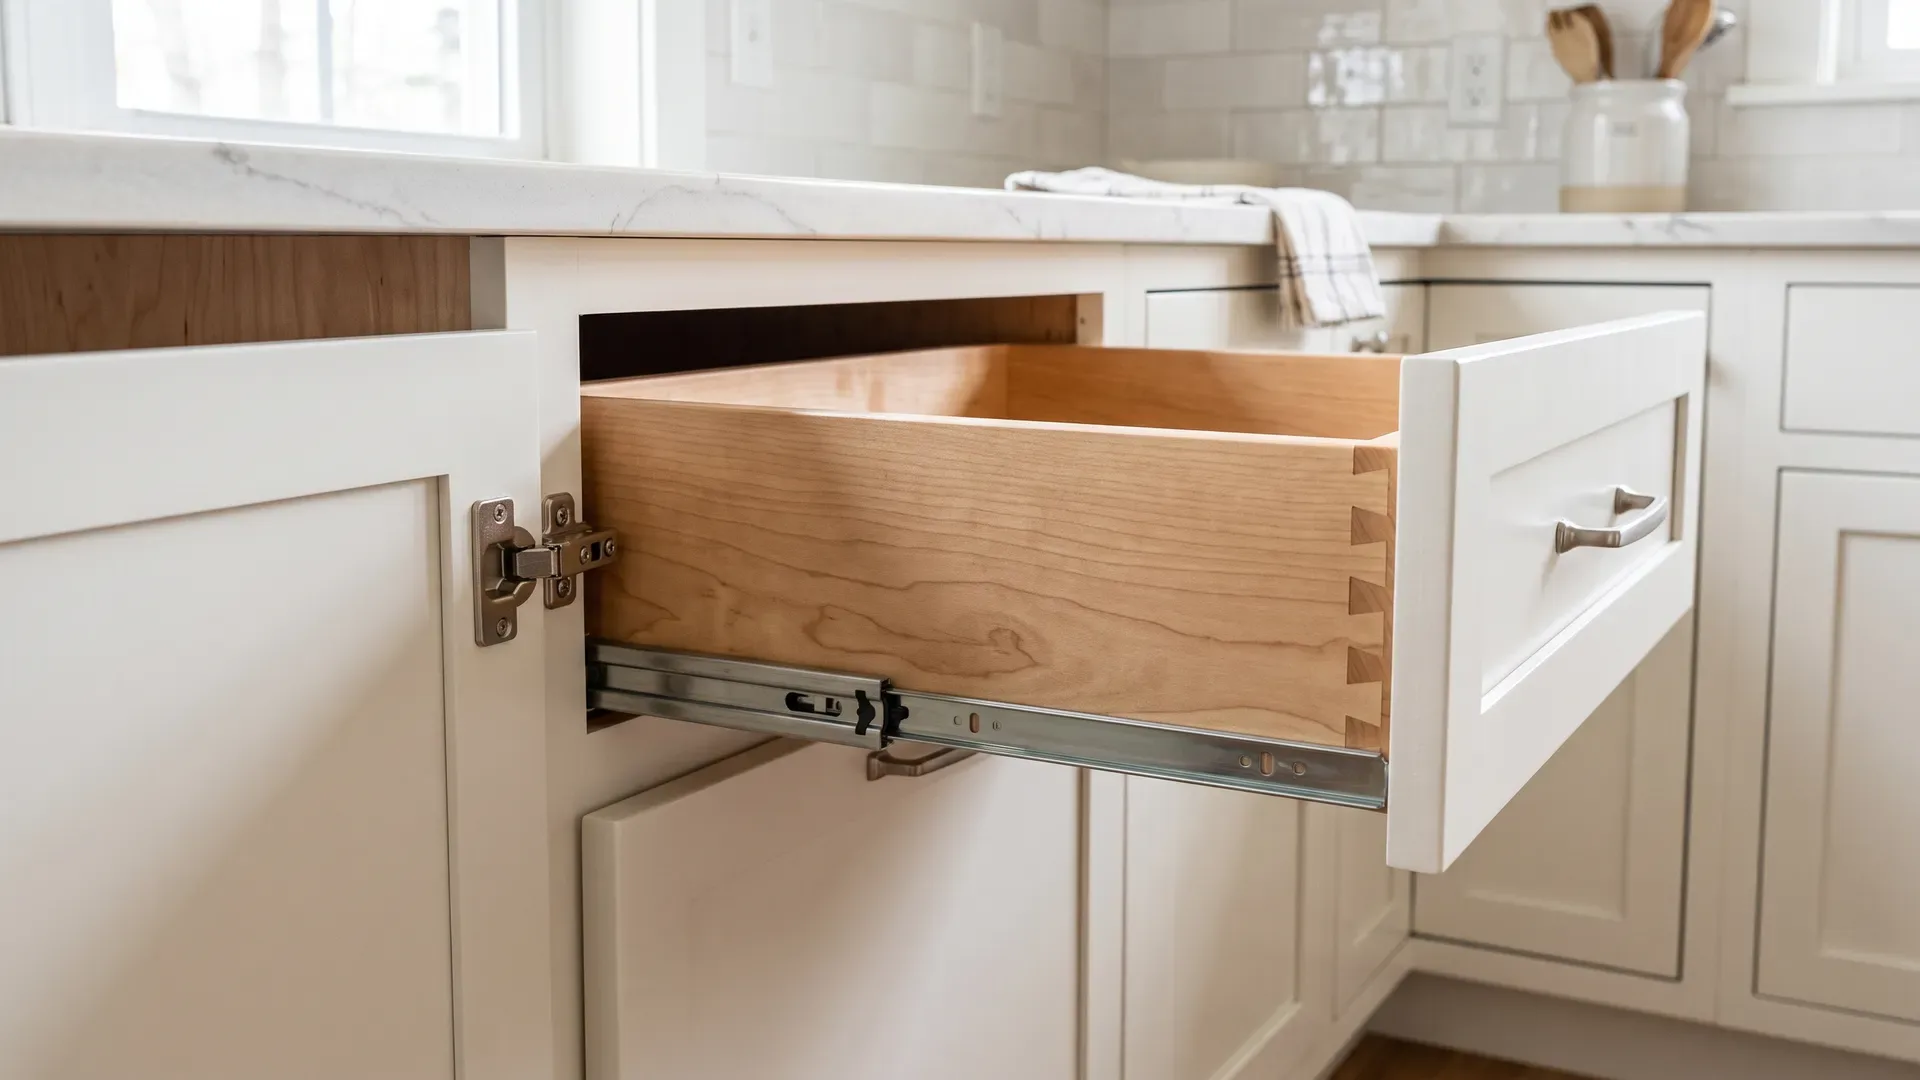
Before you pick anything you can see, decide on the quality of what you cannot - the boxes, joinery, and hardware that determine how long your kitchen lasts. Plywood boxes hold up better than particleboard, dovetailed solid-wood drawers outlast stapled ones, and quality soft-close hinges and full-extension slides make the kitchen feel substantial for decades. This is the least glamorous decision and one of the most important, because construction quality is what separates a kitchen that still feels solid in twenty years from one that sags and sticks in five. Decide here how much to invest in the bones, and treat it as a priority above cosmetic extras. Our construction quality guide covers exactly what to look for.
Step 5: Choose door style and finish
Tap to expand
Step 5: Choose door style and finish
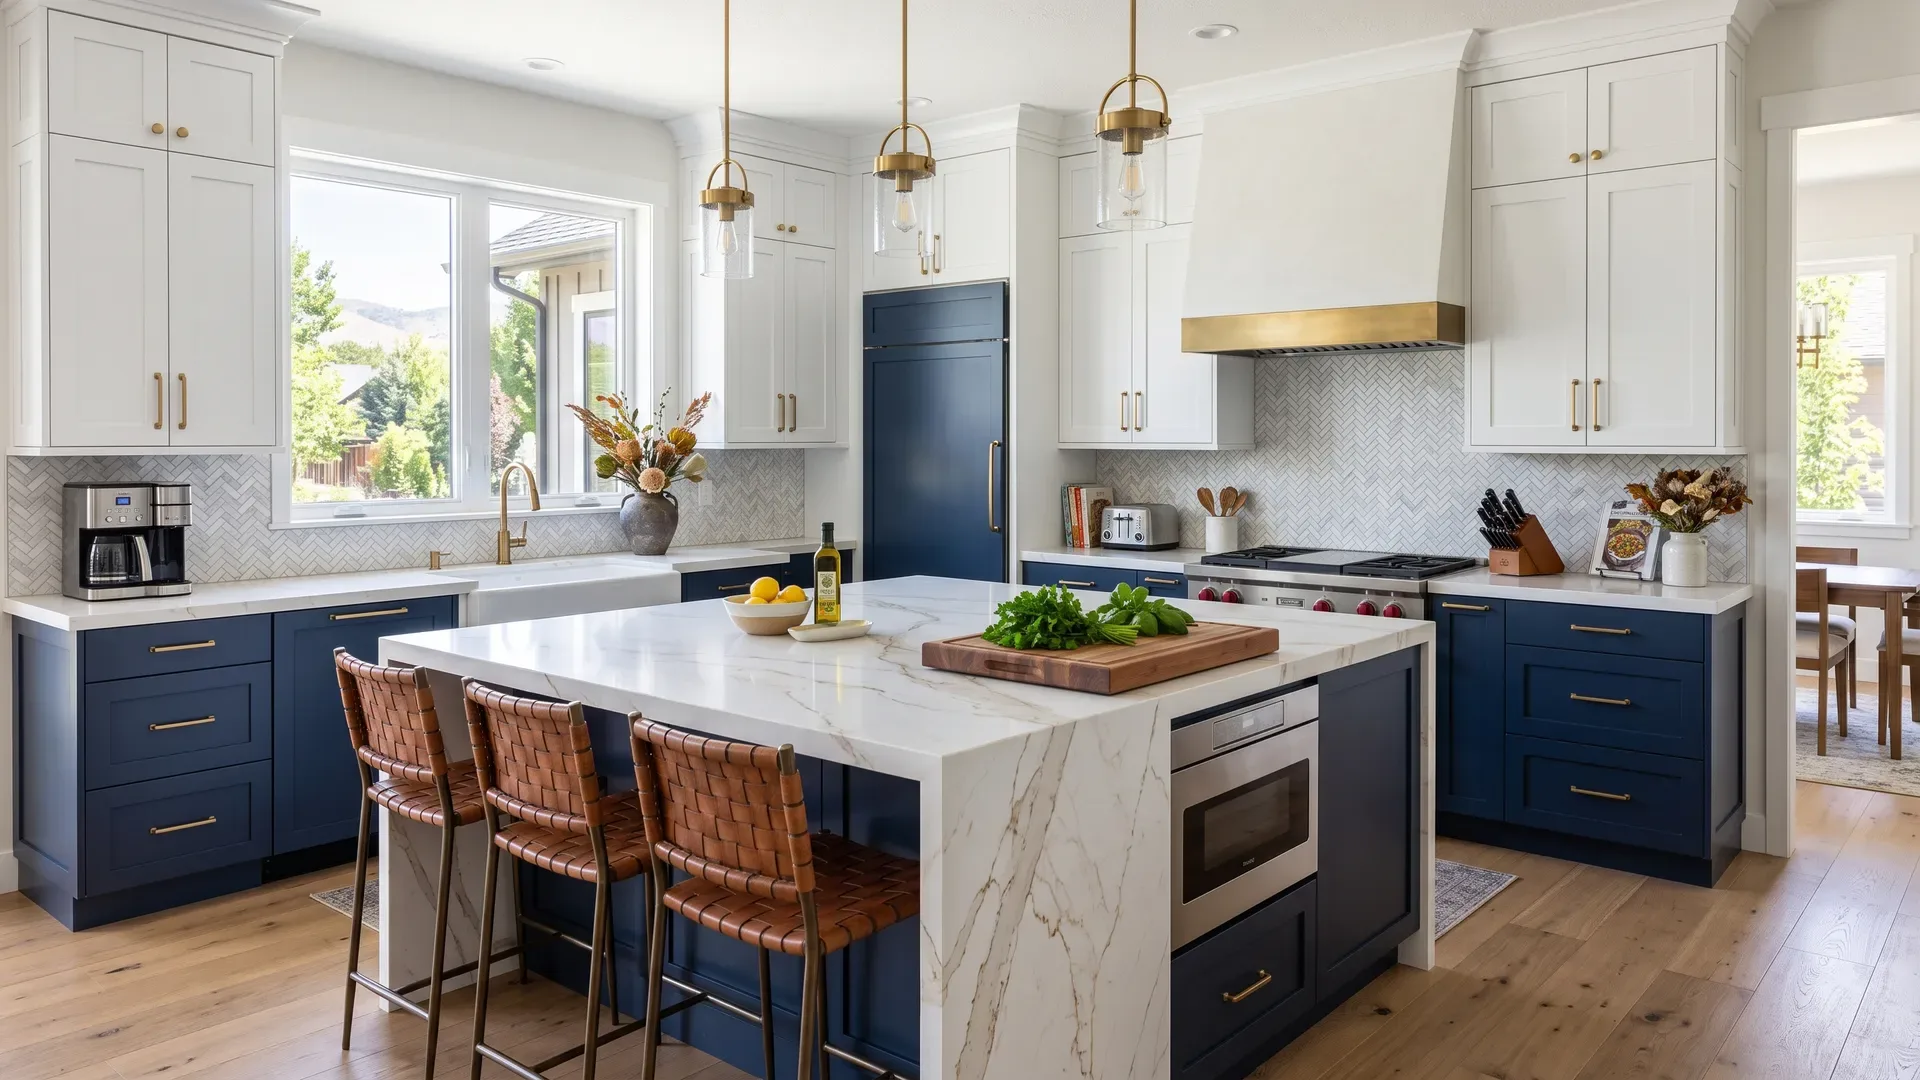
Now the fun part - the look. Choose a door style (Shaker is the timeless all-rounder, slab reads modern, raised-panel traditional) and then a finish and color. Because you have already handled layout, storage, and construction, you can choose the aesthetics freely, knowing the kitchen will function and last regardless of how it looks. Consider your home's style, your natural light, and how long you want the look to stay current - timeless neutrals for the main cabinets, with bolder color contained to an island if you want personality. This is where the kitchen becomes yours. See our door styles guide, color guide, and hardware guide to make these choices.
Step 6: Measure precisely
Tap to expand
Step 6: Measure precisely
Accurate measurements are the difference between cabinets that fit perfectly and an expensive, frustrating mistake. Measure the room carefully - wall lengths, ceiling height, window and door positions, and the locations of plumbing, gas, and electrical - and account for appliances and clearances. For a custom project, your cabinet company will typically do a precise professional measure before anything is ordered, which is exactly why custom cabinets fit so well. If you are doing more of it yourself, measure twice, note every obstruction, and do not guess. Precise measurement is the unglamorous step that protects every decision you made before it, ensuring the plan you designed is the kitchen you actually get.
Step 7: Understand the timeline
Tap to expand
Step 7: Understand the timeline
Knowing the timeline up front keeps your project calm and your expectations realistic. Custom and semi-custom cabinets are built to order, so there is a lead time between ordering and delivery - often several weeks to a few months depending on the shop and the scope. Installation itself takes days, not weeks, but it should be coordinated with countertops (templated after cabinets are set), plumbing, electrical, and any other trades. Building this sequence into your plan - and ordering with enough lead time - prevents the scramble of a kitchen torn apart while you wait on cabinets. A good cabinet company will walk you through the schedule so you know what happens when. Our kitchen cabinet guide covers the local process.
Step 8: Choose stock, semi-custom, or custom
Tap to expand
Step 8: Choose stock, semi-custom, or custom
Where your cabinets come from shapes cost, lead time, and how well they fit your plan, so it belongs in the process. Stock cabinets come in fixed sizes and finishes, are the least expensive, and ship fast, but they limit your layout to standard increments and can leave awkward filler gaps. Semi-custom cabinets offer more sizes, finishes, and modifications on a stock platform - a good middle ground for many kitchens. Custom cabinets are built to your exact dimensions, storage needs, and finishes, using every inch of an irregular space and matching precisely what you designed. Match the source to your priorities: if budget and speed lead, stock or semi-custom may fit; if maximizing space, storage, and a specific look matter most, custom delivers the plan you actually drew. Our stock vs custom guide and RTA cabinets guide compare the options in detail.
Working with a cabinet designer
Tap to expand
Working with a cabinet designer
You do not have to plan a kitchen alone, and a good cabinet designer earns their place in the process. A designer translates your budget, priorities, and how you cook into a working layout, catches the practical issues - clearances, appliance fit, traffic flow, filler and trim details - that are easy to miss, and helps you spend where it counts. They also handle the precise measuring and the cabinet specification so what gets ordered actually fits. The best time to bring in a designer is early, once you know your budget and rough priorities but before you have locked in finishes, so their guidance shapes the layout rather than just decorating a plan that is already fixed. Think of the designer as the person who keeps function, quality, and looks in the right order for you.
Common planning mistakes to avoid
Tap to expand
Common planning mistakes to avoid
Most kitchen regrets trace back to a handful of planning errors. Starting with finishes instead of function, so the pretty kitchen does not work well. Skimping on construction quality to afford cosmetic upgrades, then paying for it in years of sticking drawers. Ignoring the work triangle and traffic flow. Under-planning storage and ending up with standard boxes that waste space. Guessing at measurements. And forgetting to plan around appliances, plumbing, and clearances. Every one of these is avoidable by planning in the right order - function and quality first, looks second, precise measurement last - which is exactly the sequence this guide lays out. Plan deliberately and you sidestep the expensive regrets that come from rushing.
The bottom line
Tap to expand
The bottom line
A great kitchen is the product of good planning, done in the right order. Set your budget and priorities, get the layout and work triangle right, plan your storage in detail, invest in construction quality, then choose the door style and finishes you love, and finally measure with precision and order with enough lead time. Function before looks, quality before extras, measurement before ordering - follow that sequence and you end up with a kitchen that works beautifully, lasts for decades, and looks exactly the way you wanted. Rush it or reverse the order, and you inherit the regrets. Plan it well, and you get the kitchen you imagined.
Plan your kitchen with Boise Cabinet Co
Tap to expand
Plan your kitchen with Boise Cabinet Co
Boise Cabinet Co designs custom kitchen cabinets and guides you through the whole plan - budget, layout, storage, construction, finishes, and a precise professional measure - for homes across Boise, Meridian, Eagle, and Nampa. Explore our finishes and door styles, then get a planning range or book a free in-home consultation. We will help you make the big decisions in the right order, design the storage around how you actually cook, and build a kitchen that functions beautifully and lasts for decades.