Boise neighborhoods at a glance
Tap to expand
Boise neighborhoods at a glance
Boise is not one cabinet market, it is half a dozen. North End bungalows, Bench ranches, Harris Ranch and East Boise newer builds, Southeast Boise family subdivisions, and foothills view homes each bring different ceiling heights, wall conditions, and storage needs.
We measure on site and build every box to your room, not catalog-only stock widths. That matters more in Boise than anywhere else in the valley because so much of the housing stock predates 1980.
North End and Hyde Park: bungalow kitchens
Tap to expand
North End and Hyde Park: bungalow kitchens
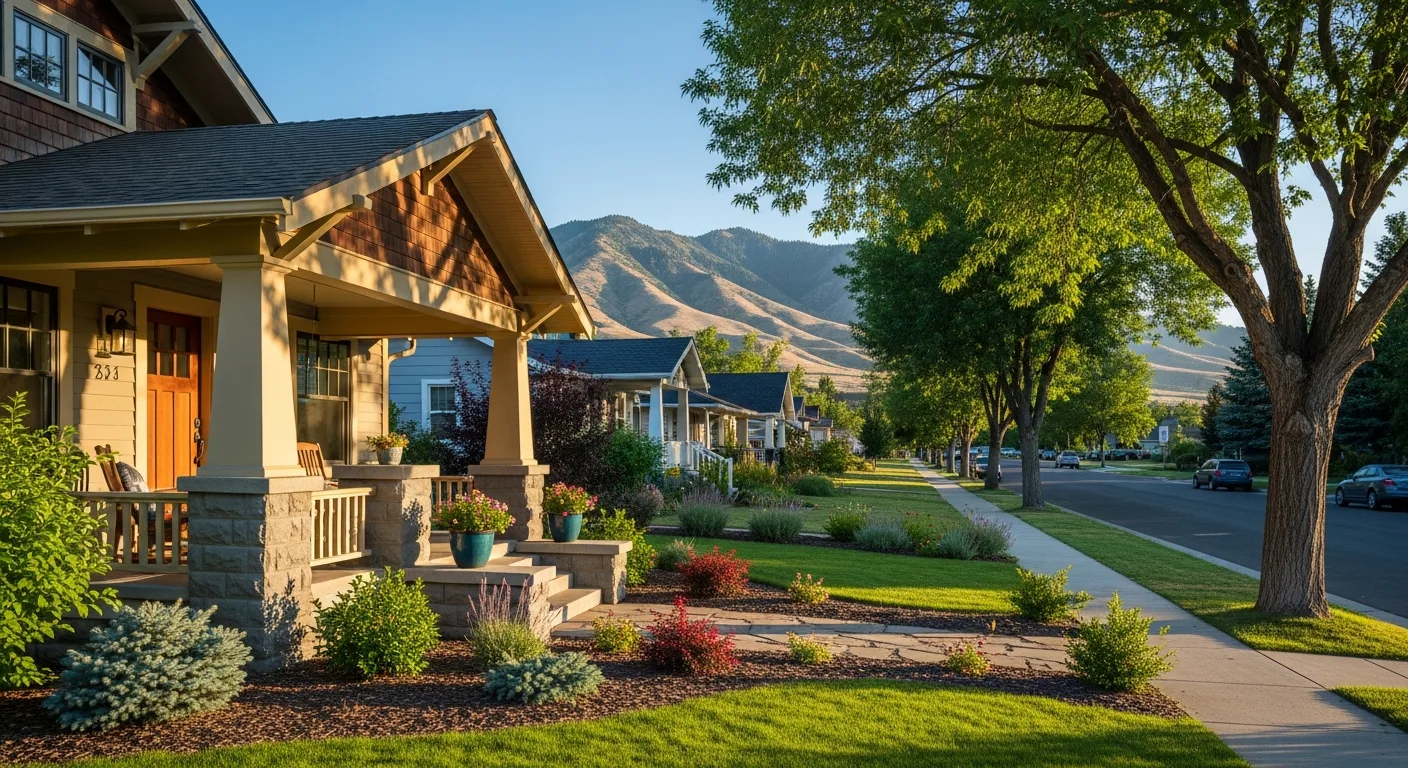
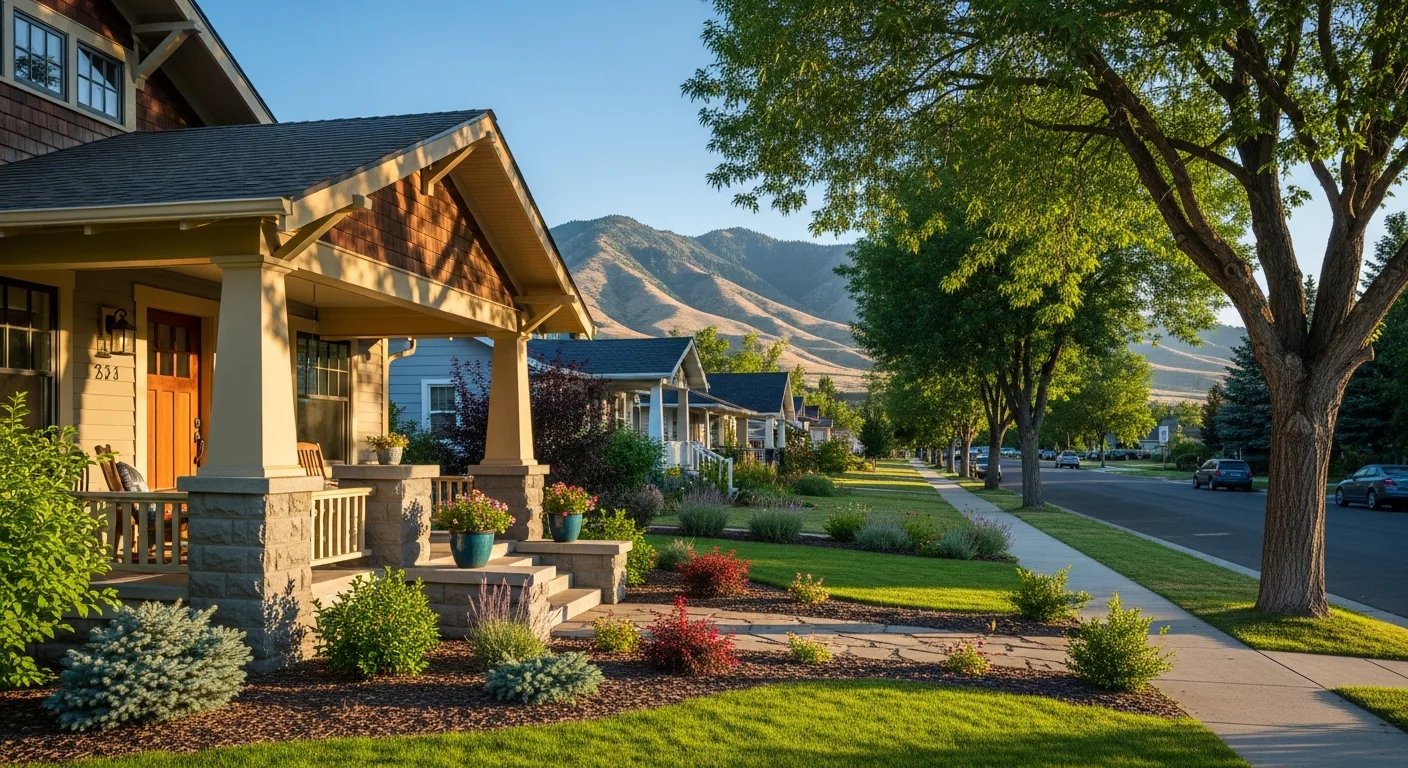
Craftsman bungalows and early-1900s cottages around Hyde Park have compact galley kitchens with plaster walls and original soffits. Tall pantry cabinets, pull-out bases, and custom widths recover storage stock sizing wastes.
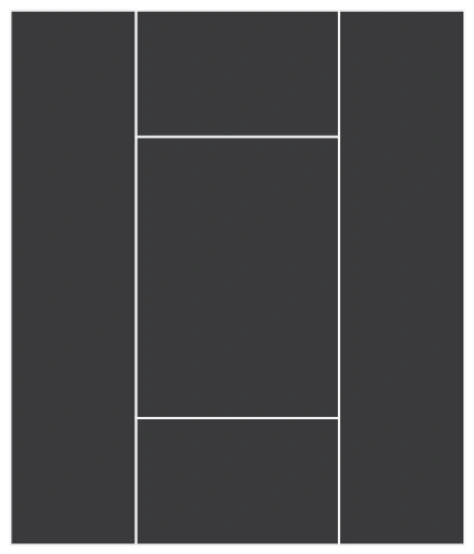
Historic district character matters: simpler door profiles like Thin Shaker and painted matte finishes tend to suit these homes better than heavy ornamentation.
Boise Bench: mid-century ranches
Tap to expand
Boise Bench: mid-century ranches
Bench ranches from the 1950s through 1970s are prime candidates for opening the kitchen to the living space, and for cabinet runs that work with lower 8-foot ceilings. Full-height pantry units and drawer bases do the storage work shallow original cabinets never could.
When walls open during a Bench project, panel and insulation surprises are common; our written scope and change-order process keep those discoveries from derailing the cabinet schedule.
Harris Ranch and East Boise
Tap to expand
Harris Ranch and East Boise
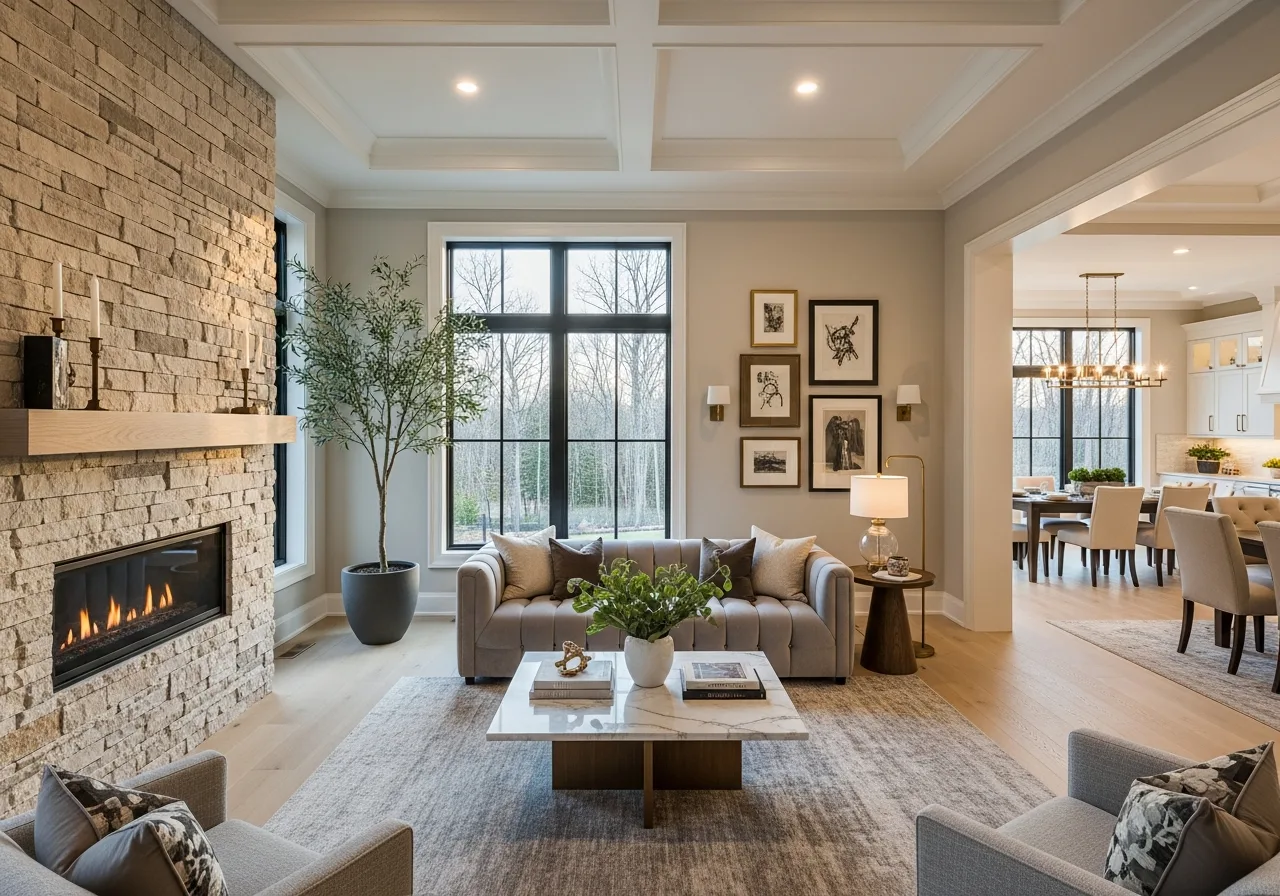
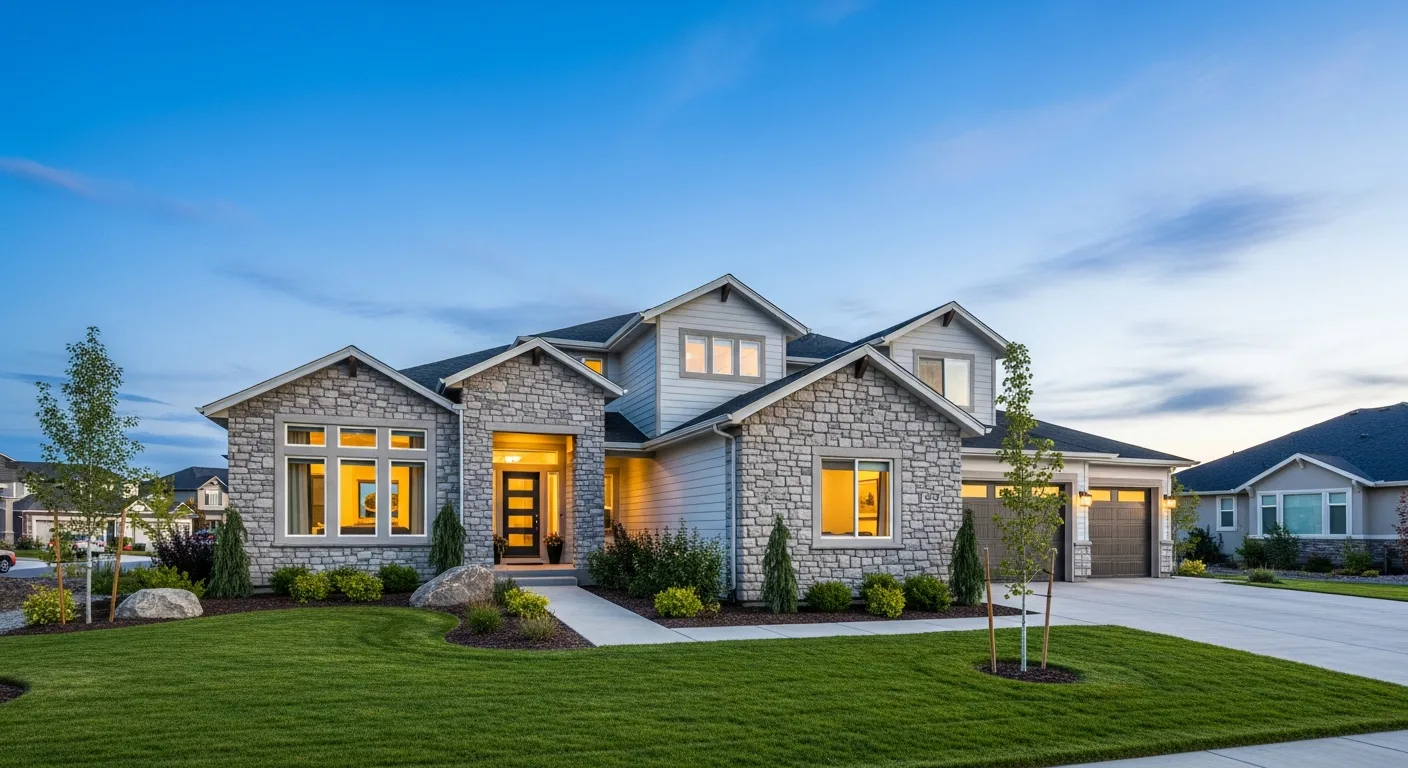
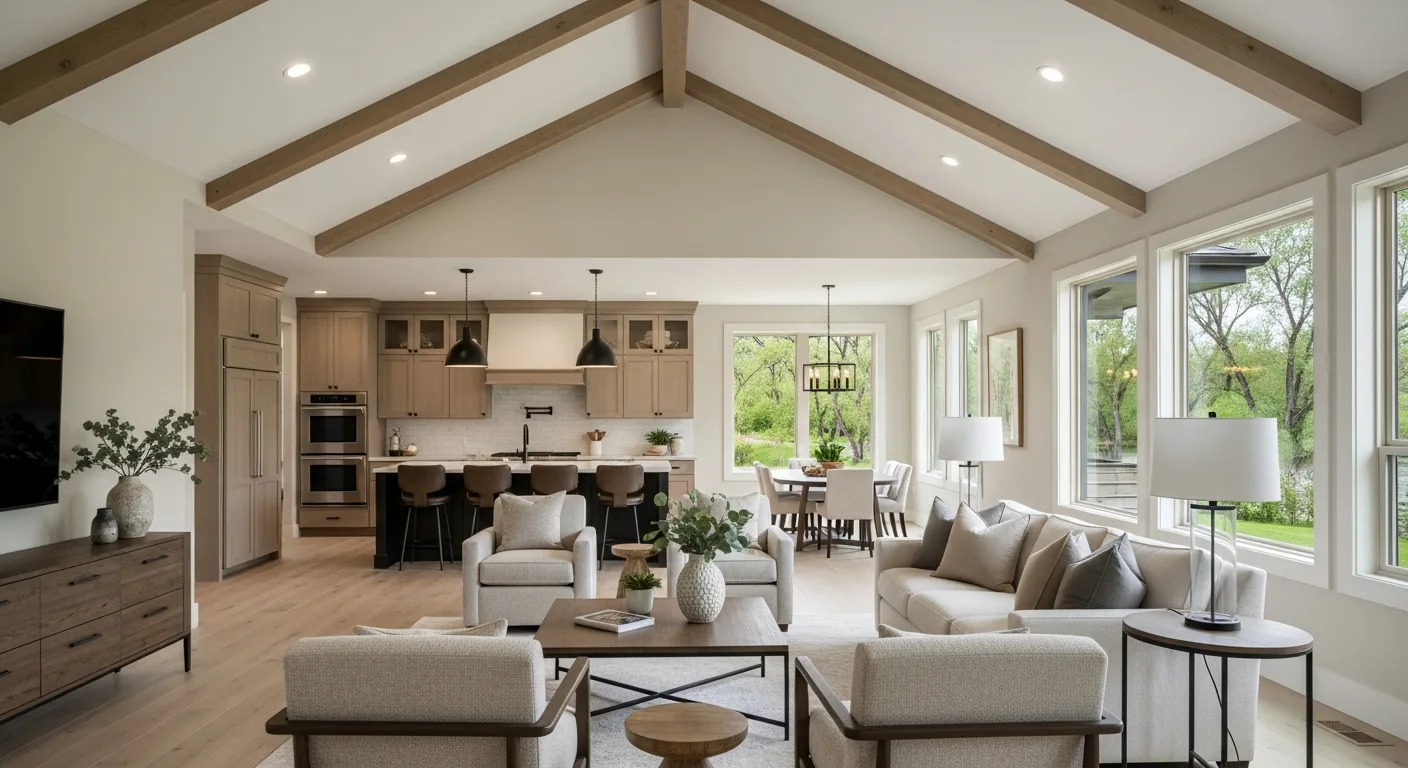
Harris Ranch, Barber Valley, and East Boise infill bring larger kitchens, butler pantries, and mudroom lockers. Many homes are under 25 years old, so projects are upgrade-driven: taller uppers, working islands with seating, and mudroom systems where garage traffic enters.
Harris Ranch HOAs may review exterior-visible work such as outdoor kitchens; interior cabinetry is normally exempt. We build review time into the plan when it applies.
Southeast Boise and the foothills
Tap to expand
Southeast Boise and the foothills
Southeast Boise subdivisions near Bown Crossing favor family storage: pantry walls, laundry rooms with folding counters, and home office built-ins. Foothills and view homes trend toward entertaining spaces, wet bars, media walls, and kitchens with paneled appliances.
Costs and catalog in Boise
Tap to expand
Costs and catalog in Boise
Kitchen cabinet packages often plan from roughly $15,000–$45,000+; vanities vary with width and finish tier.
Cost guide · Kitchen catalog · Bath catalog · Treasure Valley hub.
Boise cabinet planning checklist
Tap to expand
Boise cabinet planning checklist
- Measure ceiling height and soffits before ordering
- Confirm appliance specs for panel-ready units
- Select door style and finish early for lead time
- Compare quotes with identical scope and hardware tier
- Check historic district or HOA rules before exterior-visible work