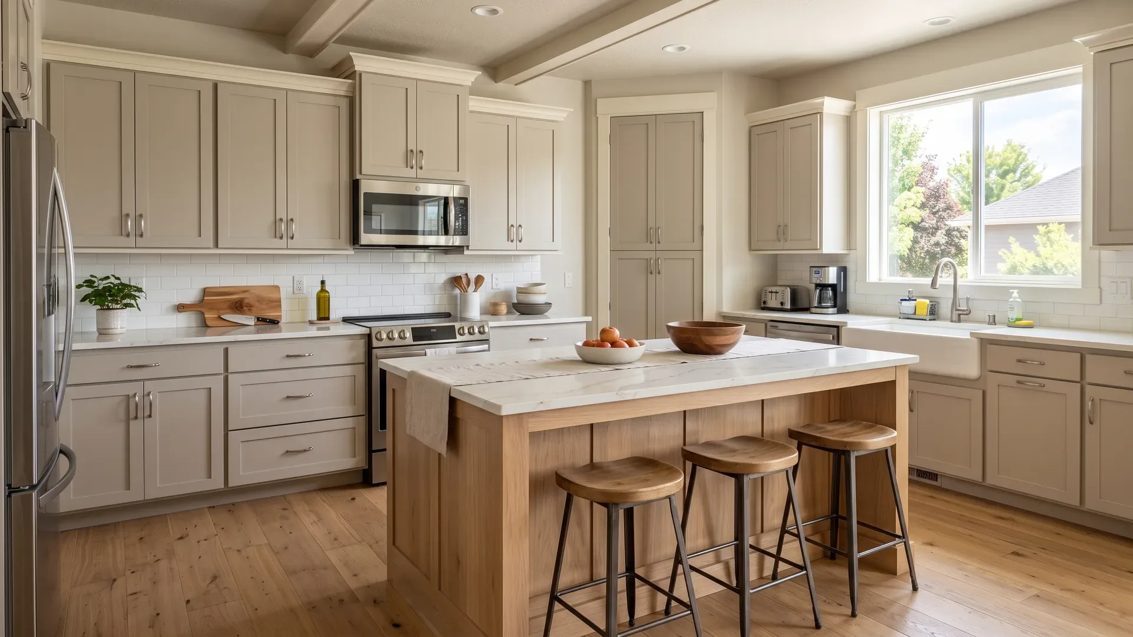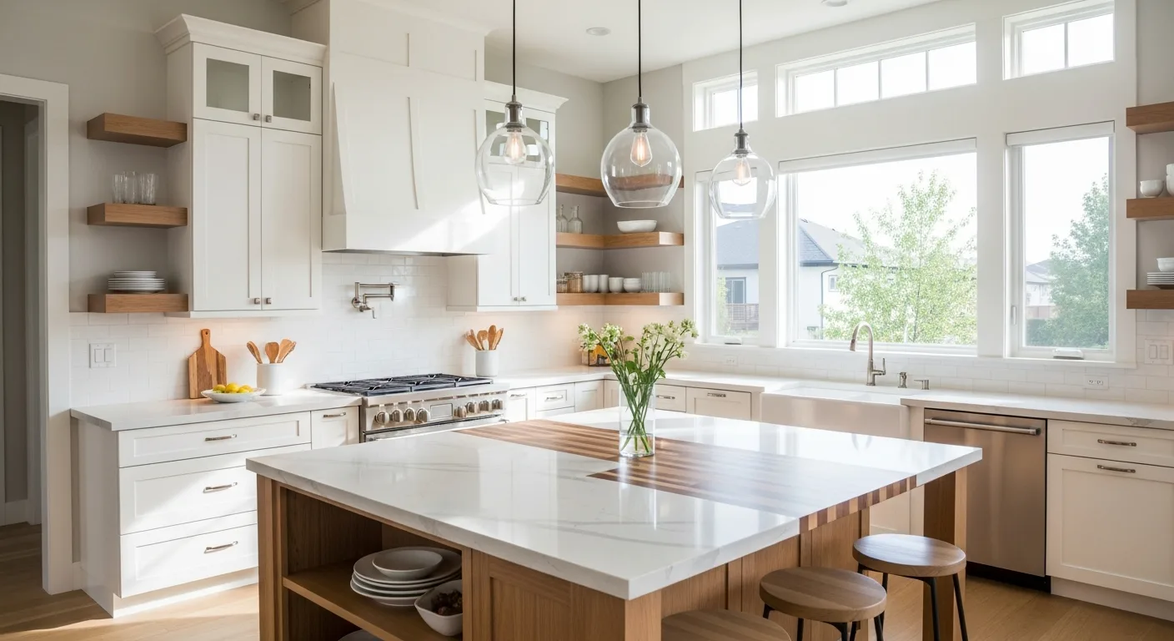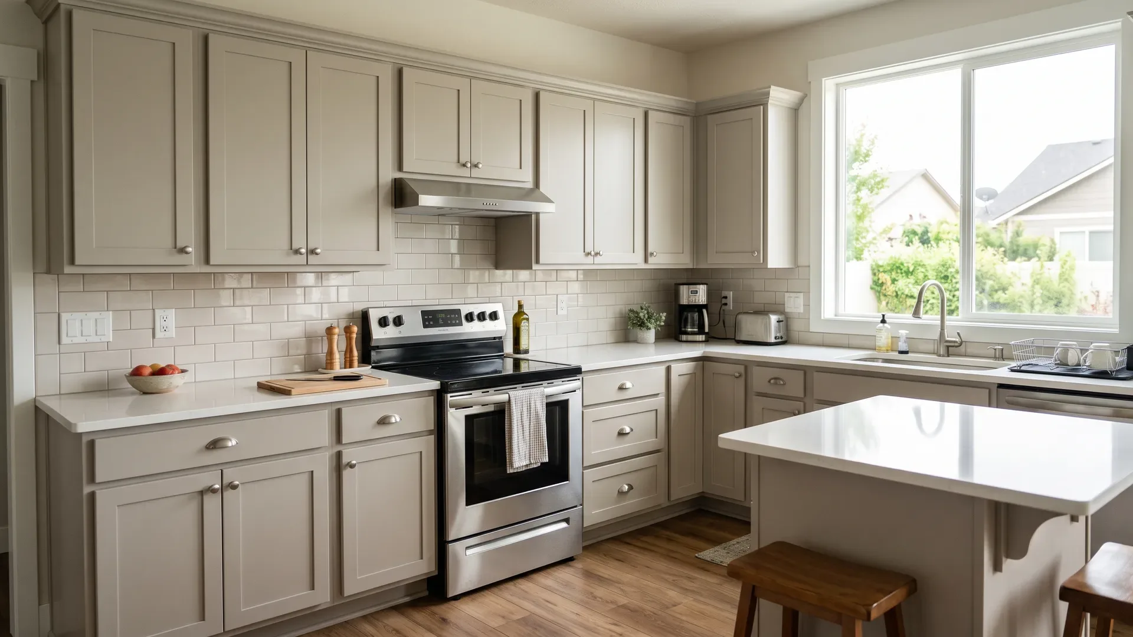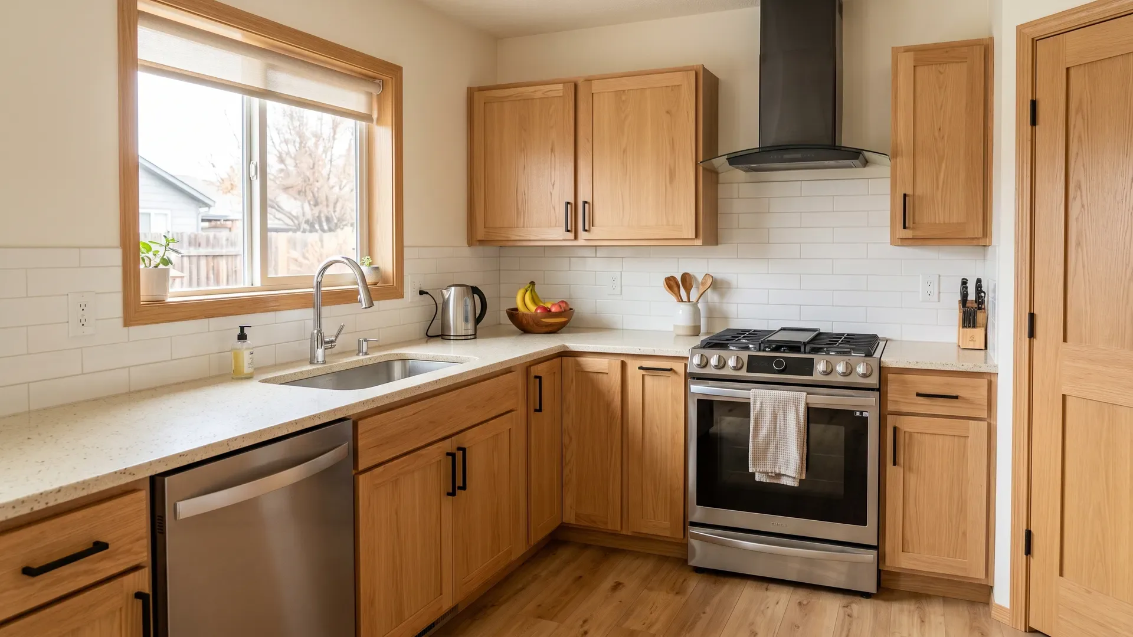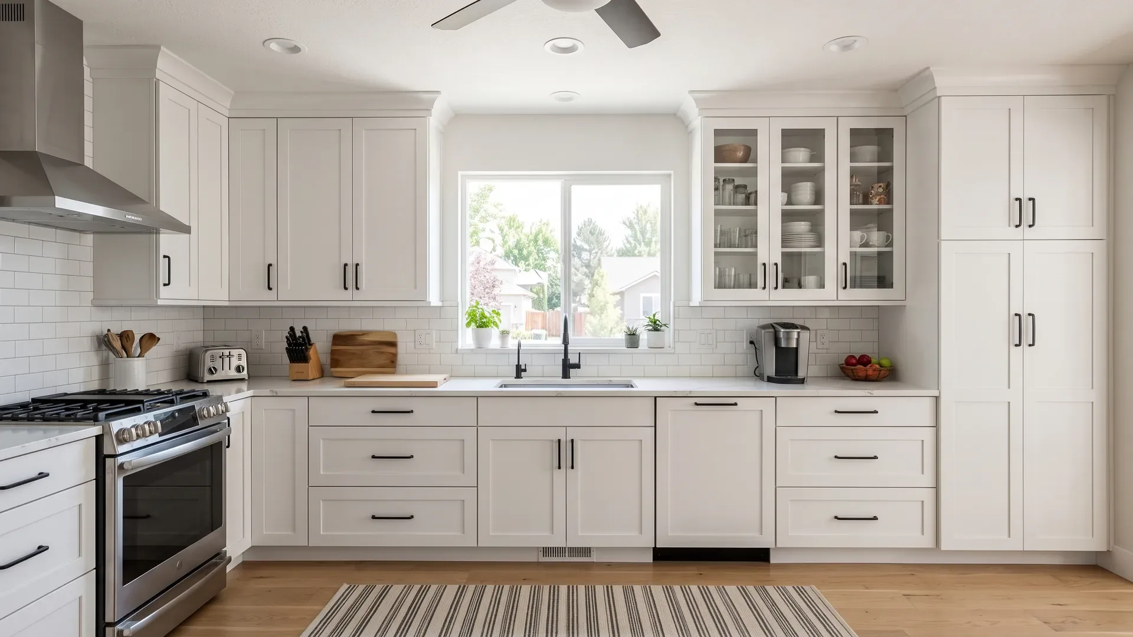
Standard kitchen cabinets come in predictable sizes. Base cabinets are 24 inches deep and 34.5 inches tall (36 inches with the countertop), in widths from 9 to 48 inches. Wall (upper) cabinets are 12 to 15 inches deep and 30, 36, or 42 inches tall, typically mounted 18 inches above the counter. Tall cabinets (pantries and utility) run 84 to 96 inches tall and 12 to 24 inches deep. Widths for all types come in 3-inch increments. Custom cabinets can be built to any dimension, which is how you fit odd spaces and tall ceilings that standard sizes cannot.
Key takeaways: Base = 24" deep, 34.5" tall, 9–48" wide. Wall = 12–15" deep, 30–42" tall, mounted 18" above the counter. Tall = 84–96" tall. Widths step in 3" increments. Custom builds to any size for a perfect fit. Plan your kitchen or browse kitchen cabinets.
Base cabinet dimensions
Tap to expand
Base cabinet dimensions
Base cabinets sit on the floor and carry the countertop, and their dimensions are the backbone of every kitchen. The standard height is 34.5 inches, which becomes 36 inches once a typical countertop is added - the comfortable working height for most people. The standard depth is 24 inches (about 25 inches with the countertop overhang), deep enough to store most cookware and to sit under a standard countertop. Widths run from 9 to 48 inches in 3-inch increments (9, 12, 15, 18, and so on), so designers can combine cabinets to fill a run. Base cabinets come as door cabinets, drawer banks, sink bases, and specialty units like corner cabinets and cooktop bases.
| Base cabinet | Standard dimension |
|---|---|
| Height (without counter) | 34.5" |
| Height (with counter) | 36" |
| Depth | 24" (25" with overhang) |
| Widths | 9"–48" in 3" increments |
| Toe kick | ~4.5" tall, 3" deep |
Wall (upper) cabinet dimensions
Tap to expand
Wall (upper) cabinet dimensions
Wall cabinets hang above the counter and hold everyday dishes and glassware. The standard depth is 12 inches, though 15- and even 24-inch-deep uppers appear over refrigerators and in some modern designs. Heights are typically 30, 36, or 42 inches - a 30-inch cabinet leaves a soffit or open space above, 36 inches is common, and 42-inch cabinets run nearly to an 8-foot ceiling for maximum storage and a built-in look. Wall cabinets are usually mounted 18 inches above the countertop, which balances reach with enough clearance for small appliances and backsplash. Like base cabinets, widths step in 3-inch increments.
| Wall cabinet | Standard dimension |
|---|---|
| Depth | 12" (15" or 24" for special uses) |
| Heights | 30", 36", 42" |
| Mounting height above counter | 18" |
| Widths | 9"–48" in 3" increments |
Tall cabinet dimensions
Tap to expand
Tall cabinet dimensions
Tall cabinets - pantries, utility, and oven cabinets - run floor to near-ceiling for maximum storage. Heights are typically 84, 90, or 96 inches to suit 8- to 9-foot ceilings, and depths are 12 or 24 inches (12-inch for shallow pantries, 24-inch to align with base cabinets and house ovens or deep pull-outs). Widths generally range from 18 to 36 inches. Tall cabinets are workhorses for storage and are one of the clearest places custom sizing pays off, since a stock 84-inch pantry can leave an awkward gap under a 9-foot ceiling that a custom cabinet fills cleanly.
Drawers, spacing, and clearances
Tap to expand
Drawers, spacing, and clearances
Beyond the boxes, a few dimensions make a kitchen work. Comfortable walkways are at least 36 to 42 inches wide, and 42 to 48 inches between opposing runs or an island so drawers and appliances can open. An island needs clearance on all sides for seating and traffic. Drawer heights vary by function - shallow for utensils, deep for pots - and are a major reason to plan a drawer-heavy base run. Standard toe kicks are about 4.5 inches tall and 3 inches deep so you can stand close to the counter comfortably. Getting these clearances right is as important as the cabinet sizes themselves, because a technically correct kitchen with cramped walkways still feels wrong.
Standard vs custom sizing
Tap to expand
Standard vs custom sizing
Standard sizes exist because they cover most kitchens efficiently and keep stock and semi-custom cabinets affordable. But real homes are full of exceptions - a 9-foot ceiling, an out-of-square wall, a bump-out, a window that lands at an awkward height, or a wish for a 46-inch sink base that no stock line offers. That is where custom sizing earns its keep: cabinets built to your exact dimensions eliminate filler gaps, use every inch of an unusual space, and let you size drawers and cabinets to your actual cookware and habits. If your kitchen is standard, stock sizes may serve you well; if it is not, custom turns a compromise into a perfect fit.
Accessible and universal dimensions
Tap to expand
Accessible and universal dimensions
If accessibility matters, a few adjusted dimensions make a kitchen work for every age and ability. Lowering a section of counter to about 34 inches, providing knee clearance under a sink or cooktop, using drawers instead of low doors for easy reach, and choosing D-shaped pulls all improve usability. These universal-design touches are easy to plan into a custom kitchen and are a smart investment for aging in place. Our team can incorporate them from the first design conversation so the kitchen works beautifully now and for decades.
How to use these dimensions to plan
Tap to expand
How to use these dimensions to plan
Knowing the standards lets you sketch a realistic plan. Measure your room precisely - wall lengths, ceiling height, and the location of windows, doors, and utilities - then lay in base cabinets, uppers, and tall units using the standard sizes, keeping walkways and clearances in mind. Where standard sizes leave gaps or fight your ceiling height, that is exactly where custom cabinets solve the problem. If measuring and space-planning feels daunting, a designer does it for you: we measure, plan the layout around your real space and habits, and confirm every dimension before anything is built.
The bottom line
Tap to expand
The bottom line
Standard kitchen cabinet sizes - 24-inch-deep, 34.5-inch-tall bases; 12-inch-deep, 30-to-42-inch-tall uppers; 84-to-96-inch tall cabinets, all in 3-inch width increments - are the framework nearly every kitchen is built on. They are efficient and affordable, and for a standard room they work well. But the moment your ceilings, walls, or wish list step outside the standard grid, custom sizing is what turns "close enough" into a kitchen that fits perfectly and uses every inch. Whether you plan with standard sizes or build to custom dimensions, the goal is the same: comfortable clearances, smart storage, and a layout that feels effortless to live in.
Planning cabinet sizes around appliances
Tap to expand
Planning cabinet sizes around appliances
Appliances quietly dictate a lot of your cabinet dimensions, so plan them together rather than as an afterthought. A standard range or slide-in cooktop needs a 30- or 36-inch opening, and the base cabinets on either side must be sized to leave that gap exactly. Dishwashers require a 24-inch opening, usually beside the sink base, and refrigerators need both the right width and enough depth and height clearance - counter-depth models change the cabinet plan around them. Over-the-range microwaves and hoods set the height of the cabinet above the cooktop, and a wall oven needs a tall cabinet built to its specific cutout. Because appliance sizes are not always perfectly standard, a common frustration with stock cabinets is discovering that a new refrigerator or range does not quite fit the opening you have. Custom cabinets sidestep this by building the openings to your actual appliances, which is one more reason odd or high-end appliance packages tend to point toward custom. Confirm every appliance's specifications before finalizing the cabinet layout, and leave a little clearance for installation and airflow.
Common cabinet sizing mistakes to avoid
Tap to expand
Common cabinet sizing mistakes to avoid
A few sizing errors show up again and again, and all of them are avoidable with a little planning. The most common is forgetting clearances - packing in cabinets and an island until the walkways are too tight, so drawers and the dishwasher door collide with the island when open. Another is ignoring ceiling height: pairing 30-inch wall cabinets with a 9-foot ceiling leaves a large, awkward gap, when 42-inch cabinets or a stacked upper design would use the space beautifully. People also underestimate how much they will love drawers over low doors, and end up crouching to reach the back of a base cabinet that could have been a smooth-gliding drawer bank. Mismatched filler and end-panel details, cabinets that crowd a window casing, and toe kicks that are too shallow to stand comfortably at the counter all trace back to skipping careful measurement. The fix is the same in every case: measure precisely, plan around real clearances and your ceiling height, and when the standard grid fights your space, use custom sizing rather than forcing a compromise. A designer catches these issues on paper, long before anything is built, which is the cheapest possible place to fix them.
One last tip: when you measure, always note the ceiling height and the exact locations of windows, doors, outlets, switches, and plumbing, not just the wall lengths. Those details determine which standard sizes actually work and where a custom cabinet is the only clean solution. A wall that is a few inches shorter than a tidy combination of standard widths, or a window sill that lands two inches into where an upper cabinet wants to go, is exactly the kind of thing that turns a paper-perfect plan into an on-site headache. Measuring thoroughly up front, or letting a designer do it for you, is what keeps your beautiful layout from meeting an ugly surprise on installation day.
Plan your kitchen with Boise Cabinet Co
Tap to expand
Plan your kitchen with Boise Cabinet Co
Boise Cabinet Co designs custom kitchen cabinets in standard and fully custom sizes for homes across Boise, Meridian, Eagle, and Nampa - measured to your exact space, with the clearances and storage planned around how you cook. Get a planning range, browse door styles and finishes in the catalog, or book a free in-home consultation and we will handle the measuring and layout for you.