Walk-in pantry layout basics
Tap to expand
Walk-in pantry layout basics
A useful walk-in pantry starts at about 4 by 4 feet with shelving on two walls; 5 by 5 feet allows a U-shape. Keep aisle width at 36 inches minimum so two people can pass and door swings stay clear.
Shelf depth matters more than count: 12 inches for cans and boxes, 16 to 20 inches for small appliances and bulk goods, with the deep shelves below counter height where you can see into them.
Shelving, counters, and appliance garages
Tap to expand
Shelving, counters, and appliance garages
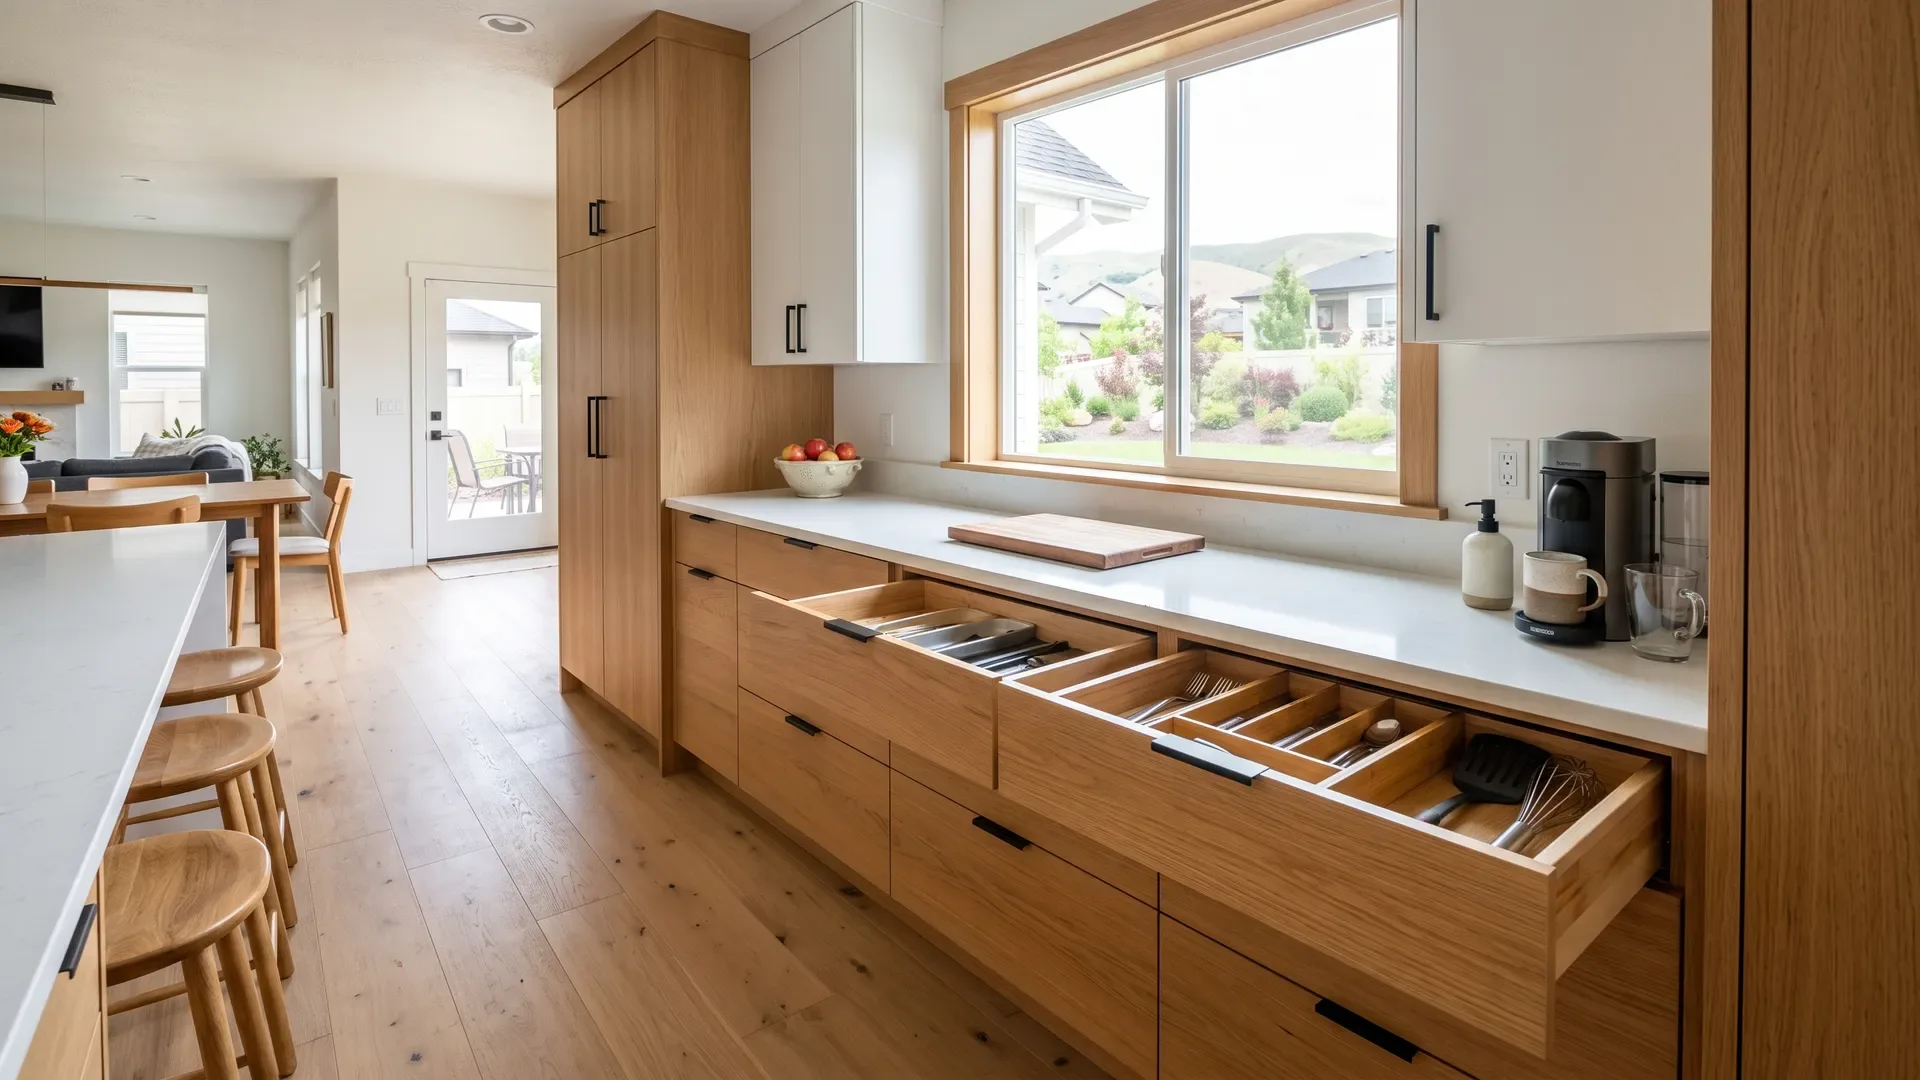
Adjustable shelving earns its cost the first time your storage needs change. A small counter run at 36 inches creates a landing zone for groceries and a home for the mixer or air fryer, with outlets so appliances work where they live.
Appliance garages keep the kitchen proper clear; see pantry cabinet options for tall units and roll-out configurations.
Pantry walls when a walk-in does not fit
Tap to expand
Pantry walls when a walk-in does not fit
A 24-inch-deep tall cabinet run with roll-out trays delivers most of a walk-in pantry's function in a fraction of the footprint, the standard answer in Boise Bench ranches and North End bungalows without room to borrow.
Treasure Valley pantry habits
Tap to expand
Treasure Valley pantry habits
Costco runs and garden harvests are real planning inputs here. Star and Middleton acreage households routinely ask for double-depth bulk shelving and second-refrigerator alcoves; we size for how your household actually shops.