Layouts by Boise housing era
Tap to expand
Layouts by Boise housing era
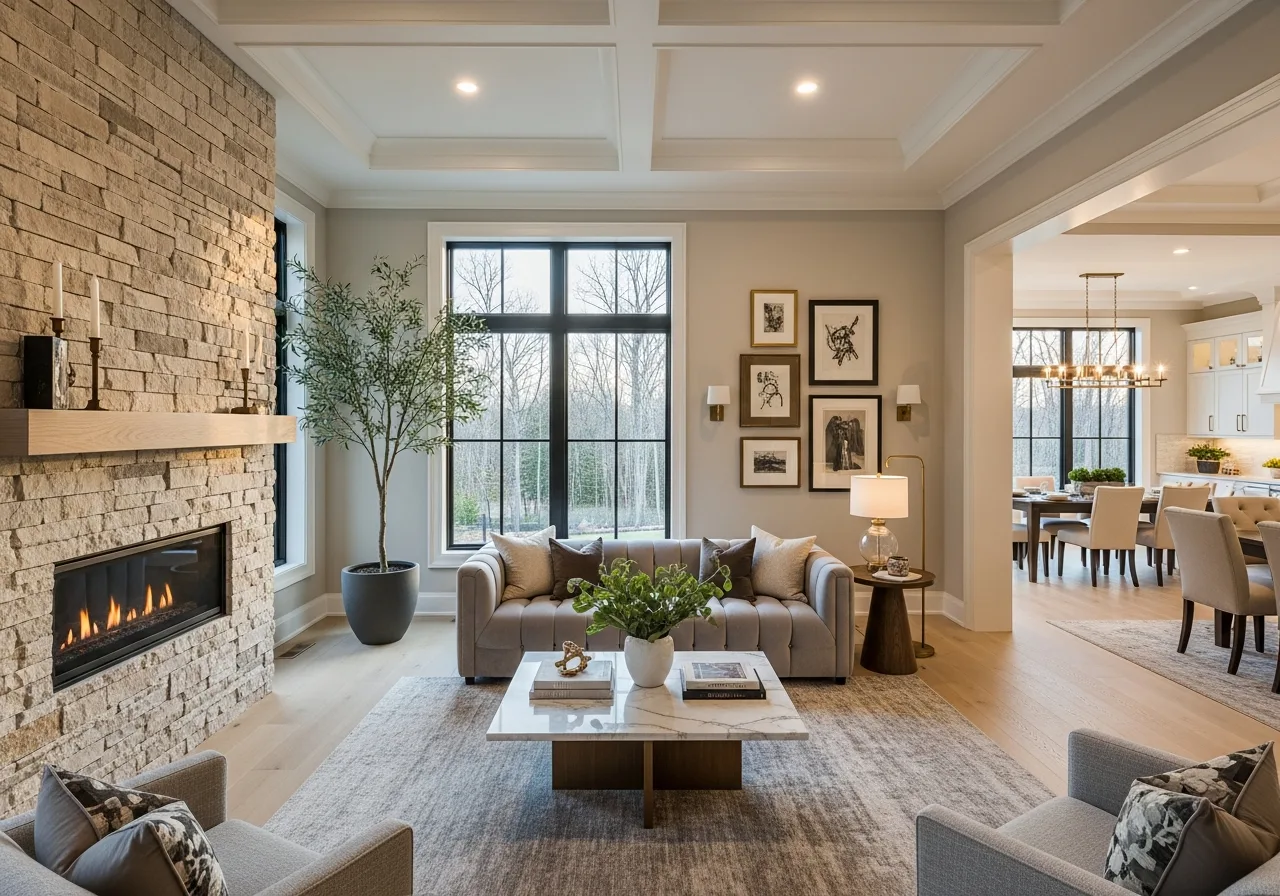
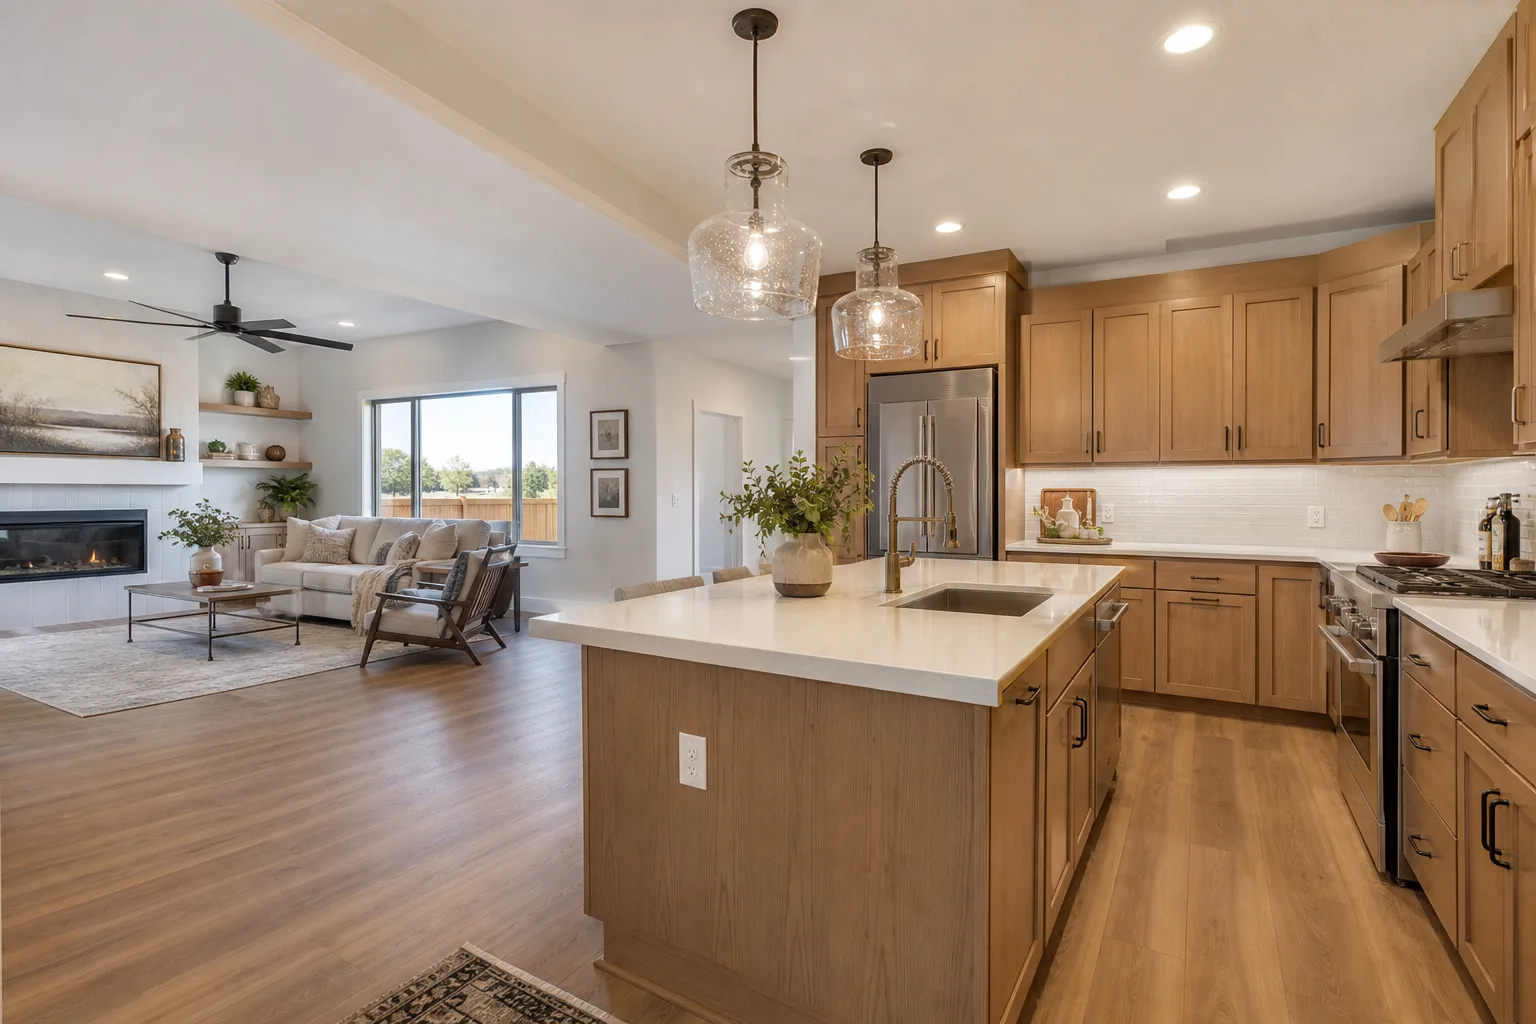
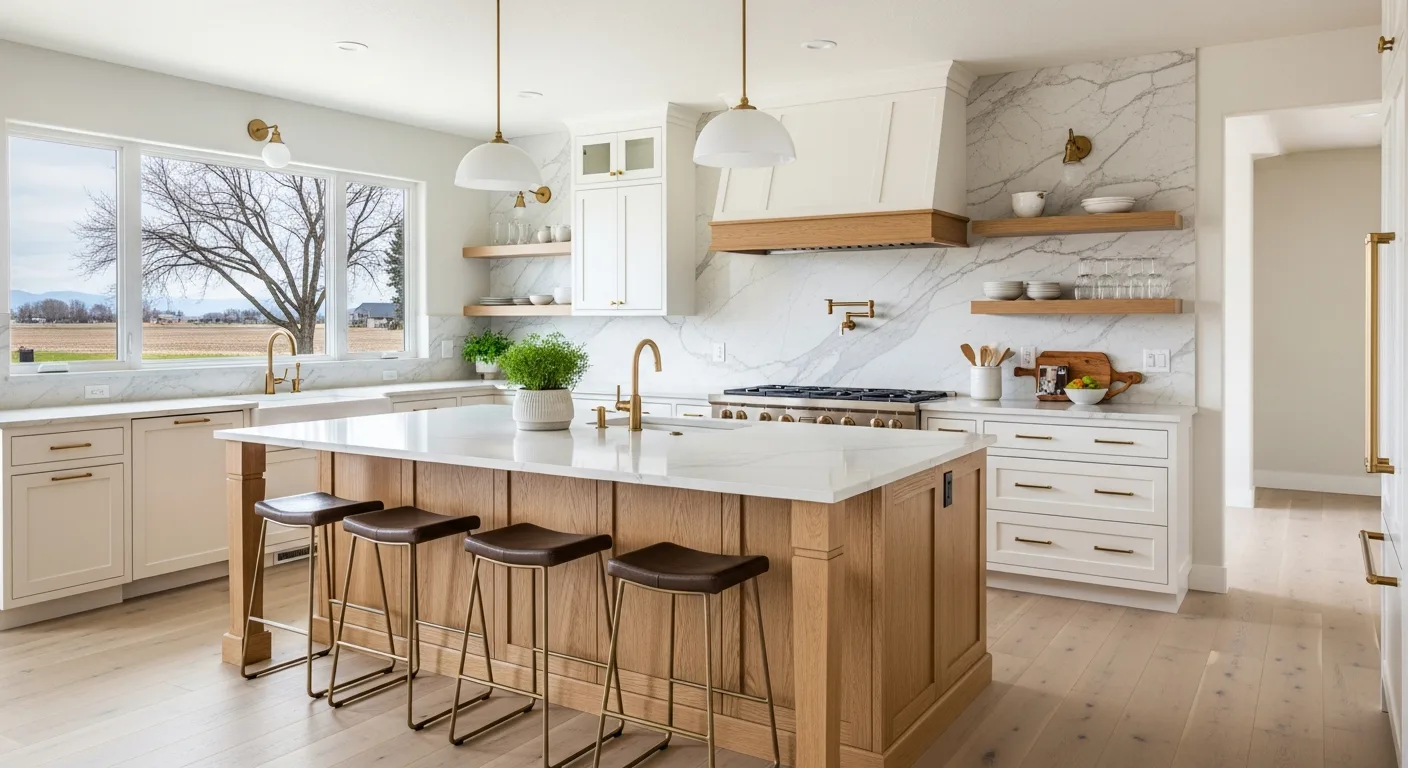
Boise housing falls into a few layout families. North End and Bench homes from the 1920s to 1970s usually have galley or L-shaped kitchens in closed rooms. 1990s to 2010s subdivisions in Meridian, Kuna, and Nampa have open L-plus-island plans. Newer Eagle and Star builds trend toward large single-wall runs with oversized islands.
The best layout upgrade respects the era: a galley kitchen rarely wants an island, and an open great-room plan rarely wants more walls.
Galley and L-shaped kitchens
Tap to expand
Galley and L-shaped kitchens
In compact galleys, go vertical: ceiling-height uppers, a full-height pantry cabinet at one end, and drawer bases instead of door-and-shelf bases. Custom widths eliminate filler strips that waste inches you cannot spare.
Keep the work triangle tight, sink, range, and refrigerator within a few steps, and resist crowding a peninsula into a walkway under 42 inches.
Island kitchens
Tap to expand
Island kitchens
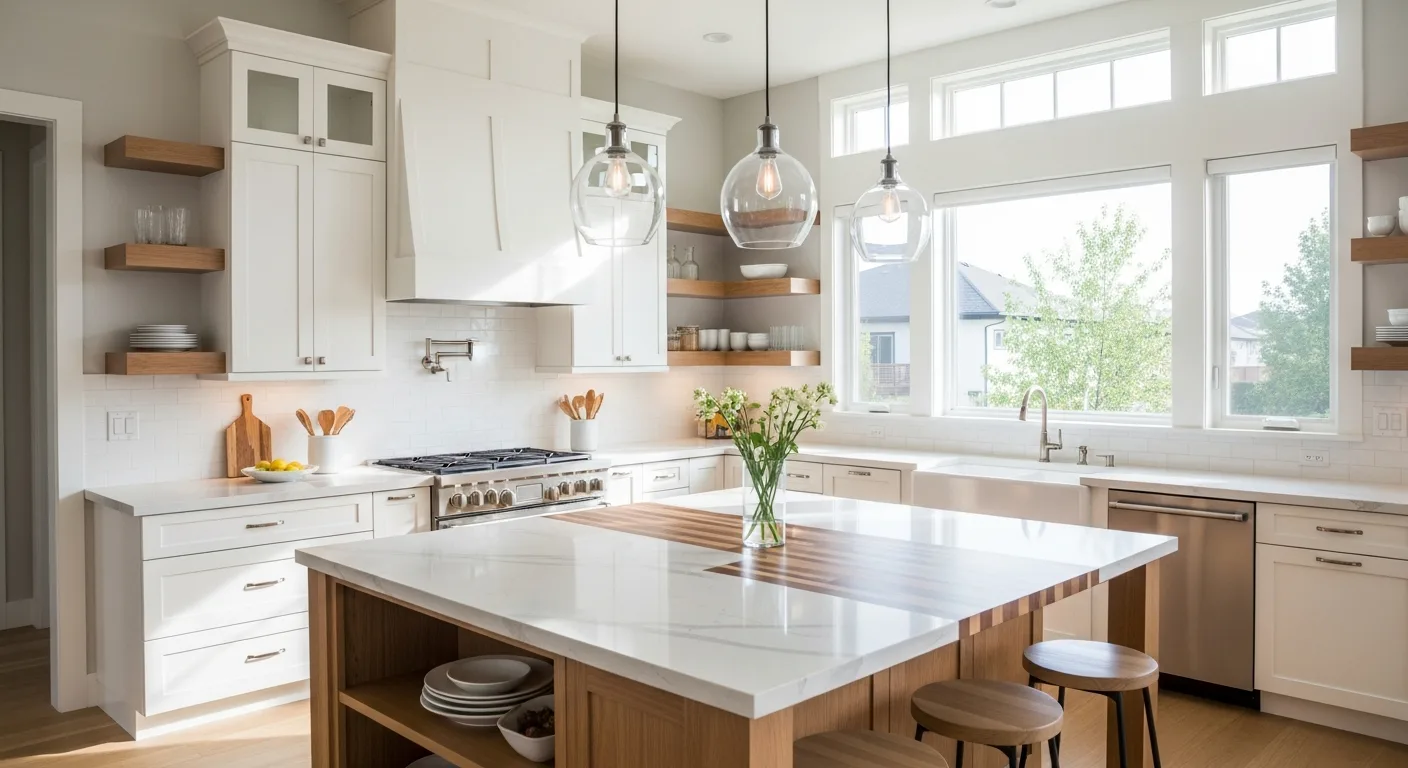
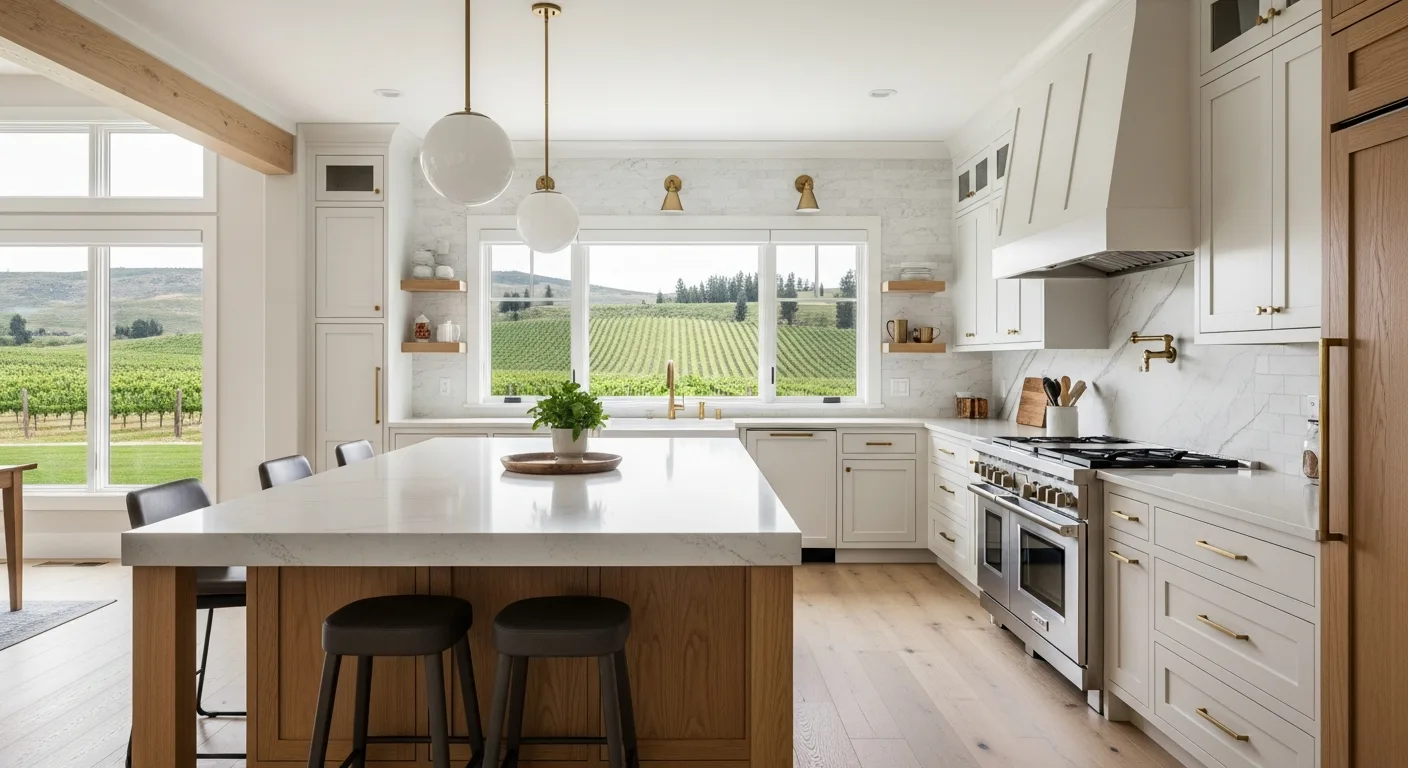
Islands need 42 inches of clearance on working sides (48 inches with two cooks or an open dishwasher). Size the island for storage first, drawers, trash pull-out, and appliance garage, with seating overhang second.
See the kitchen island design guide for clearances and our kitchen catalog for island base options.
Corner and dead-space strategies
Tap to expand
Corner and dead-space strategies
Lazy susans, blind-corner pull-outs, and angled cabinets each solve corners differently. In older homes with out-of-plumb walls, built-to-order sizing keeps corner reveals clean where stock cabinets show gaps.