What we measure and why
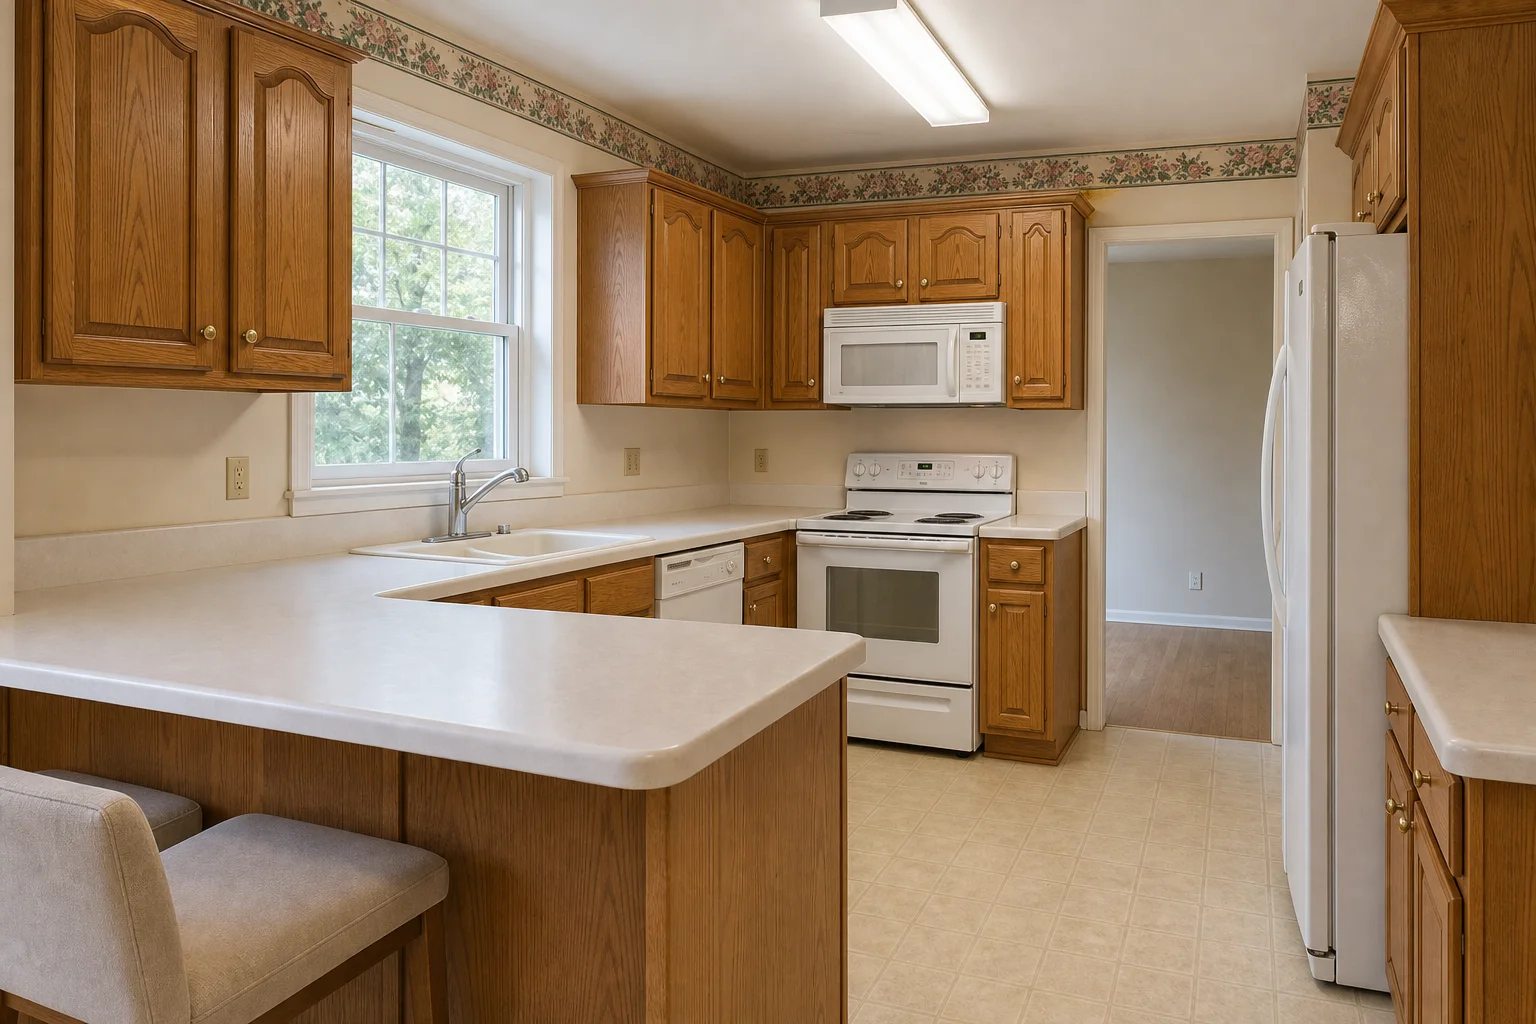
Field measurement records wall lengths at multiple heights, floor level across the run, ceiling height at each corner, window and door casings, plumbing and electrical locations, and existing soffits. Cabinets are dimensioned from this reality, not from builder prints that rarely match it.
Old Boise vs new Meridian
In pre-1980 homes, an inch of wall lean over an 8-foot run is normal; scribe allowances and custom widths absorb it invisibly. In newer construction, measurement mostly confirms the print, but island electrical and vent routing still earn verification before drawings.
Your role in the design phase
Review drawings against how you actually cook and store: does every base have the drawer-vs-door choice you want, is the trash pull-out beside the prep zone, do appliance panels match confirmed models? Drawing changes are free; post-release changes restart lead time.
Continue with design development for the drawing-to-approval stage.
Full guide and cost planning
Cabinet Project Process · Cabinet cost guide · More articles.
Explore the catalog
Cabinet rooms · Catalog · Treasure Valley cabinet guide.