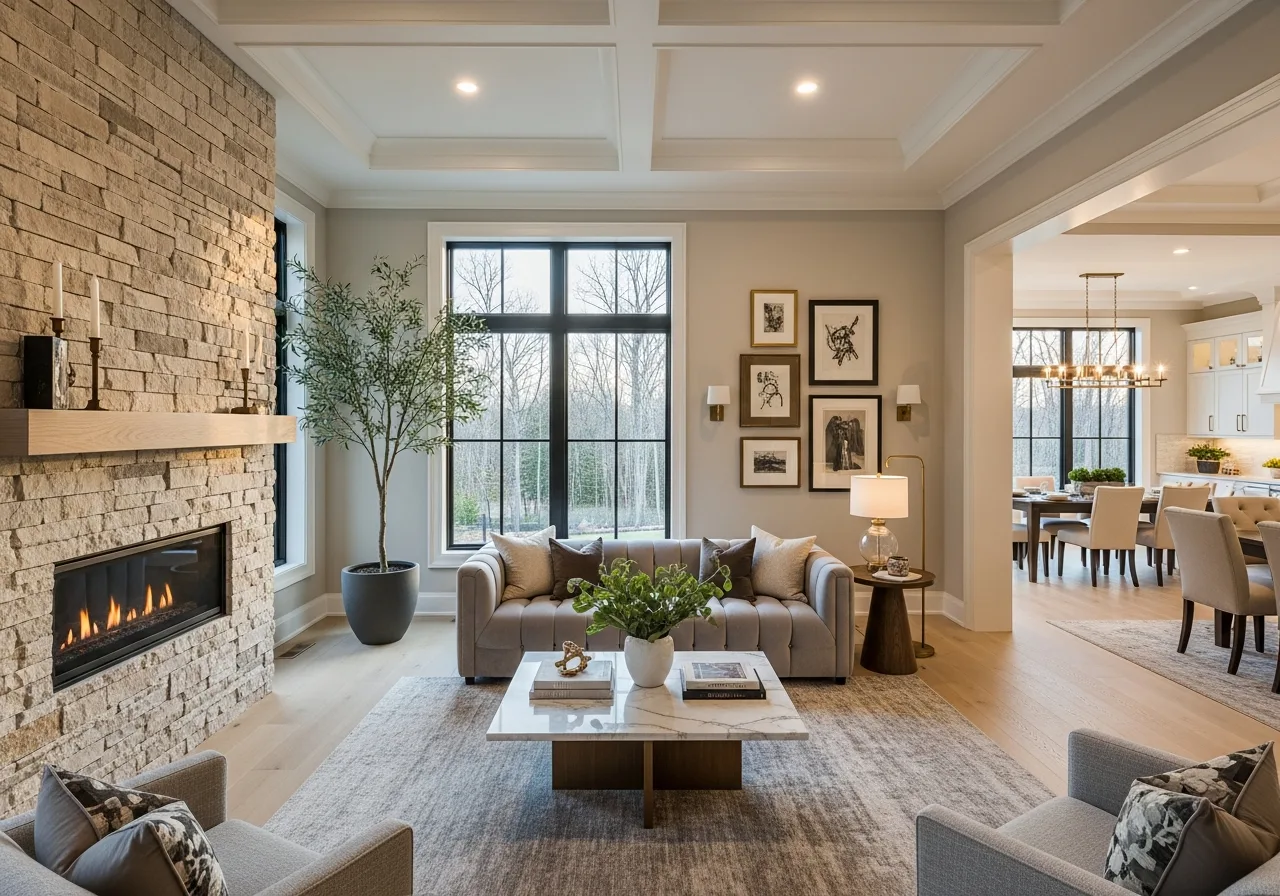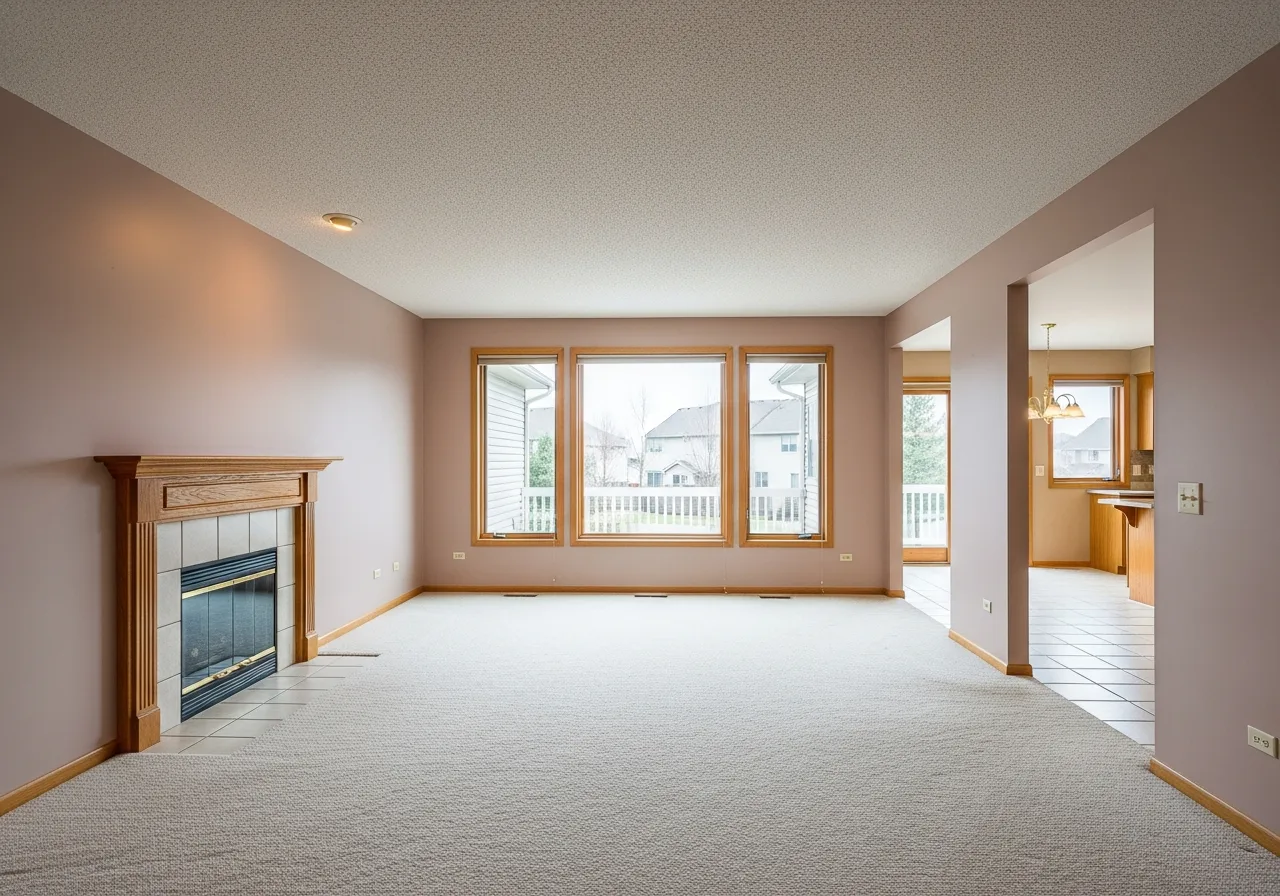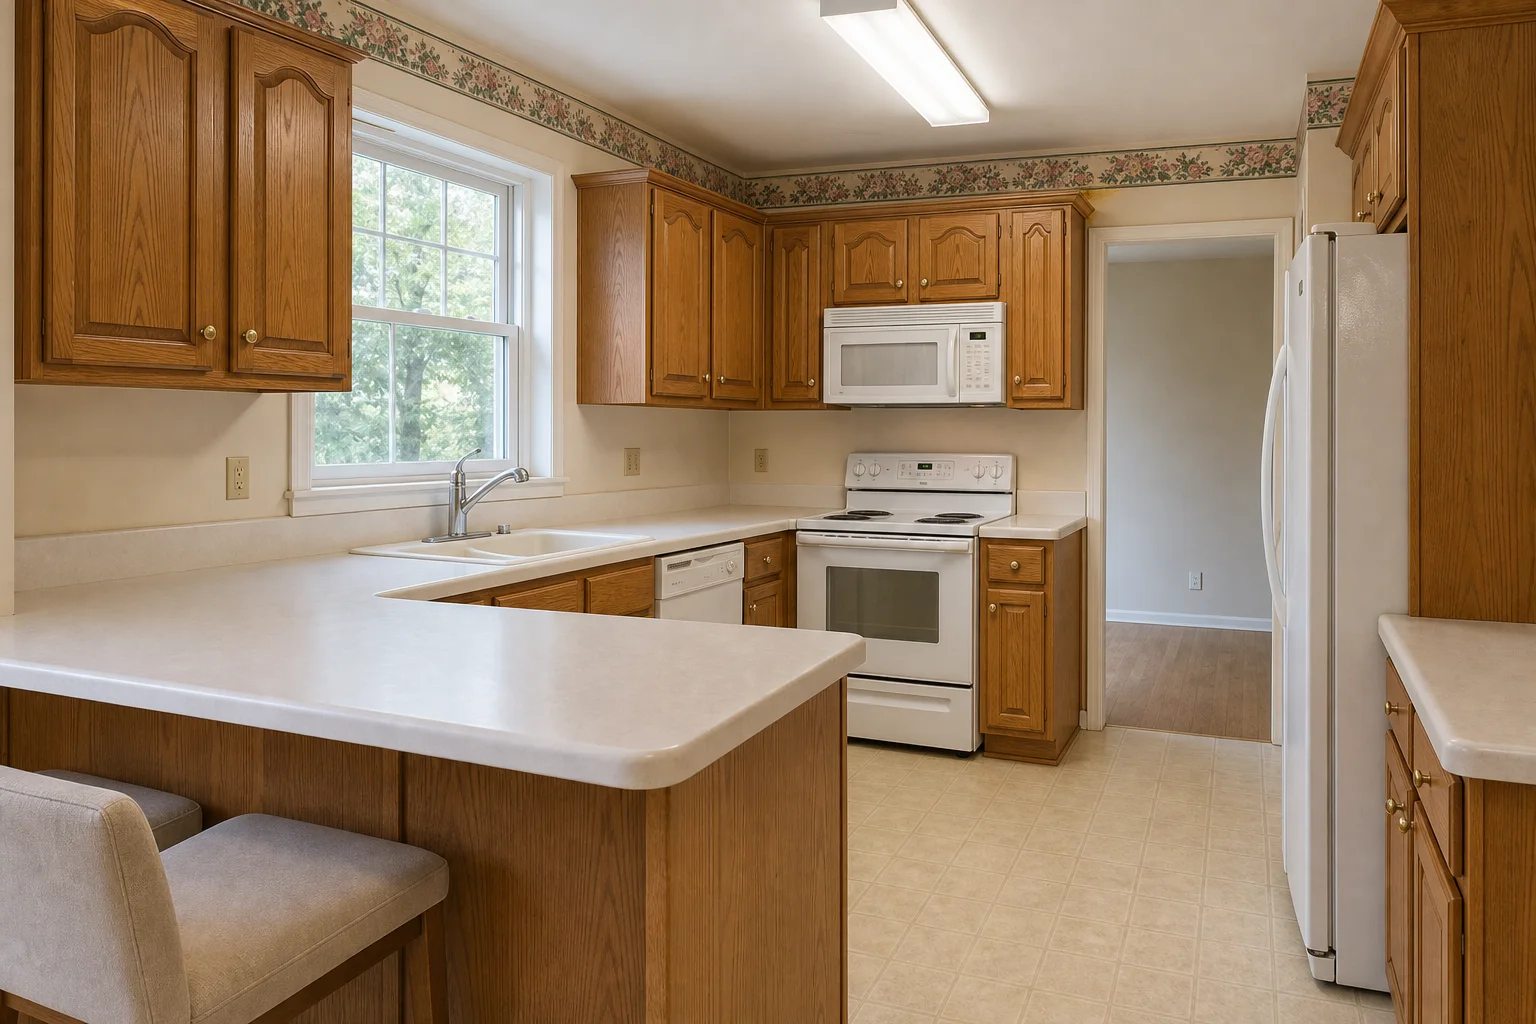
From concept to shop drawings
Design development turns the agreed concept into dimensioned shop drawings: every cabinet, filler, panel, and clearance specified. Whether the project is a Boise bungalow kitchen or a Meridian whole-home program, this is where it becomes buildable, and where careful review pays the highest dividend of the entire process.
What to check on your drawings
- Cabinet widths against the measured plan, including fillers
- Drawer vs door configuration for every base cabinet
- Appliance openings against confirmed model specs
- Outlet, switch, and vent locations relative to backsplash runs
- Crown, light rail, and end-panel details at exposed sides
Locking selections
Door style, finish, and hardware lock at drawing approval because fabrication purchases materials from those selections. We require physical sample review at home before this gate, the step that prevents nearly every finish regret.
Next in the series: fabrication and installation.
Full guide and cost planning
Cabinet Project Process · Cabinet cost guide · More articles.
Explore the catalog
Cabinet rooms · Catalog · Treasure Valley cabinet guide.